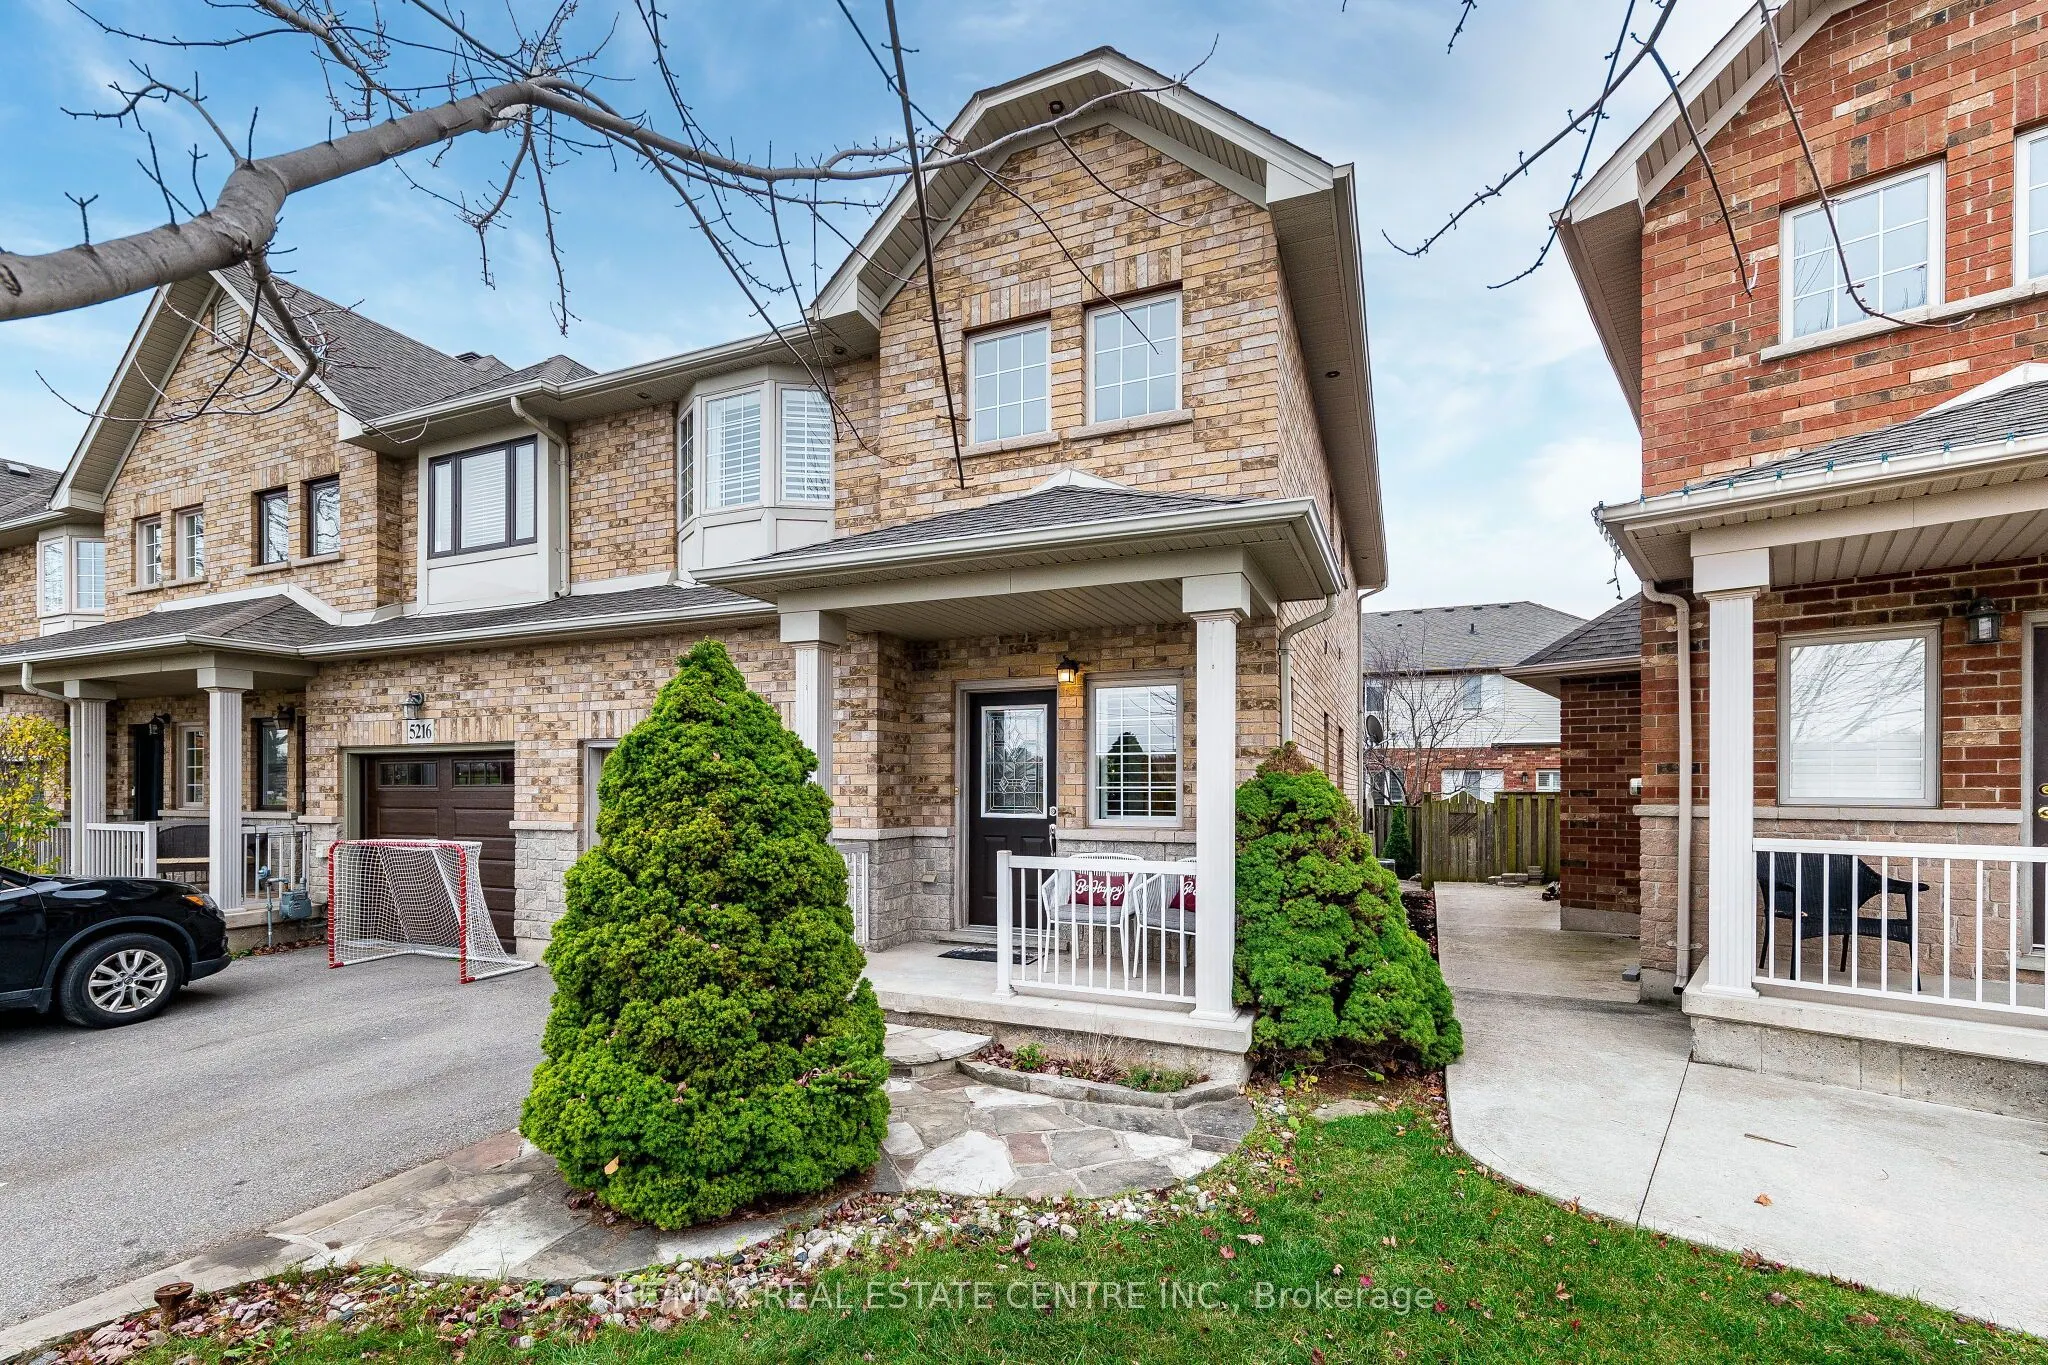
Welcome To This Beautifully Maintained, Move-In Ready 3-Bedroom, 4-Bathroom Freehold End-Unit Townhouse, Nestled On A Quiet Street In Burlington's Highly Desirable Orchard Community! This Bright And Spacious Home Offers A Functional Open-Concept Main Floor Featuring A Generous Great Room, Dining Are...a And Modern Kitchen With Stainless Steel Appliances, Plus A Walkout To The Backyard-Perfect For Everyday Living And Entertaining. Hardwood Stairs Lead To The Upper Level, Offering Three Generously Sized Bedrooms, Including A Spacious Primary Retreat With A Private Ensuite And Walk-In Closet. A Convenient Second-Floor Office Provides The Perfect Work-From-Home Space And Features Existing Rough-Ins For Laundry, Offering The Flexibility To Convert It Back To An Upper-Level Laundry Room. The Fully Finished Basement Adds Valuable Living Space With A Large Recreation Room, 3-Piece Bathroom And Dedicated Laundry Area. Ideally Located Close To Parks, Schools, Shopping, Restaurants, Public Transit, And Major Highways, Making Daily Commuting A Breeze. A Fantastic Opportunity To Own A Freehold End-Unit Townhome In One Of Burlington's Most Sought-After Family-Friendly Communities. **Move-In Ready And Priced To Sell! Don't Miss This One!**
By clicking Save, we will calculate your estimated mortgage for all properties using the saved values (down payment percentage, interest rate, and amortization).
The accuracy and applicability of this calculator are not guaranteed.