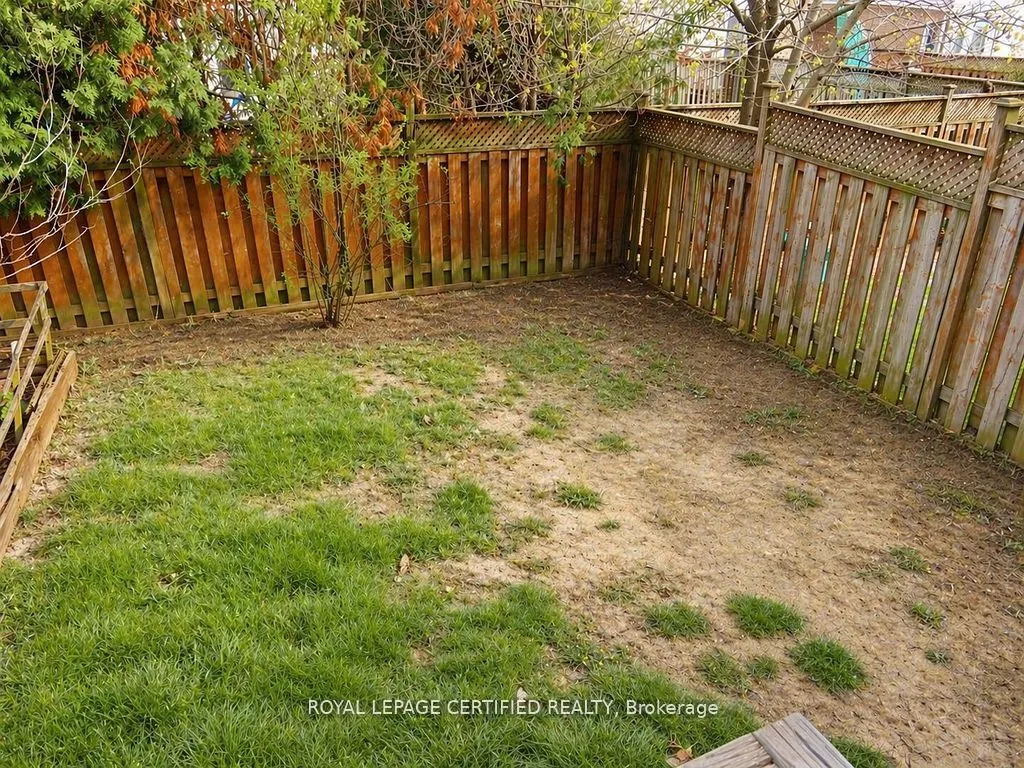
Sign In or Create a Free Account to see full details of this property
Key Facts
Key facts for 5126 Des Jardines Drive
Property Type
House, 2-Storey
Parking
Attached 1 garage, 2 parking
MLS #
W13216198
Size
1500-2000 sqft
Basement
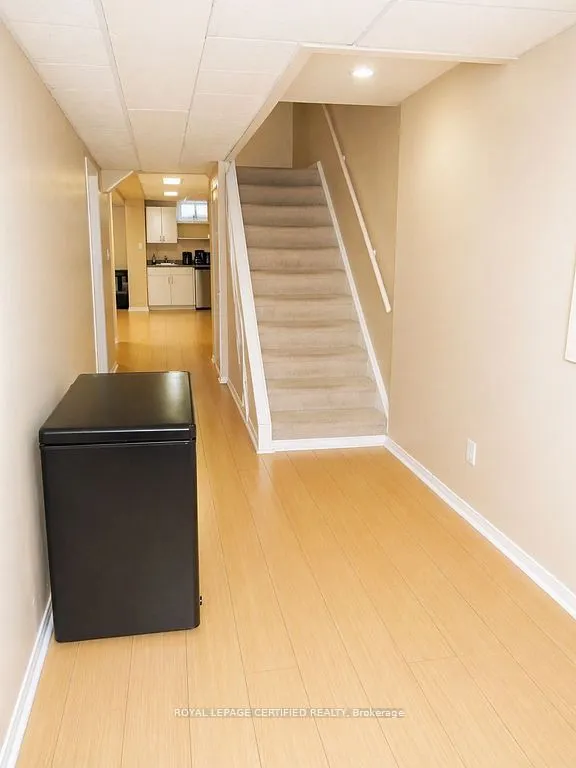
Full,Finished
Listed on
2026-05-29
Lot size
23 x 109.91
Tax
$4,443.86 /yr
Days on Market
43
Approximate Age
16-30
Maintenance Fee
-
Description
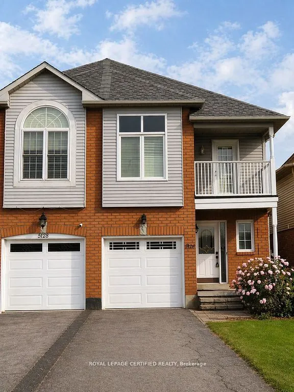
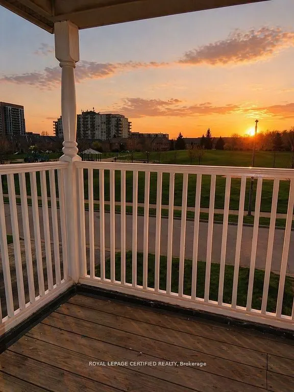
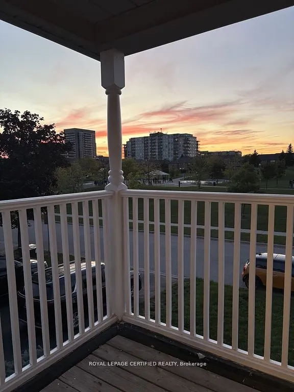
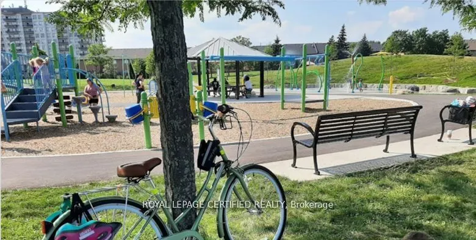
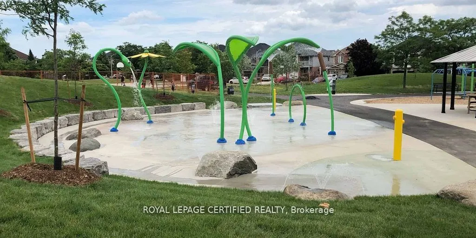
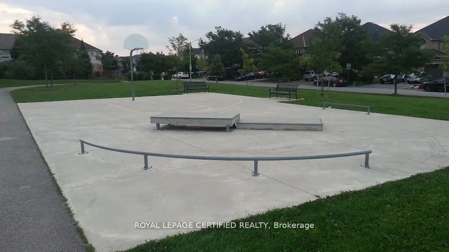
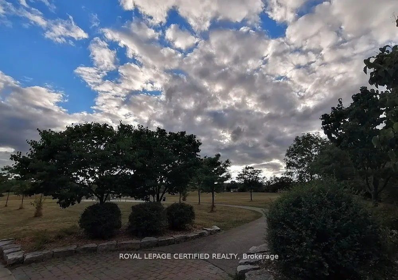
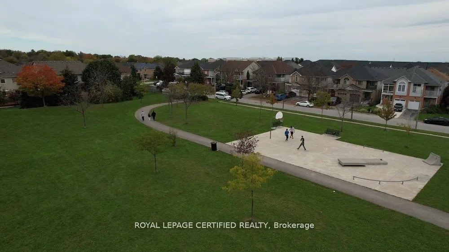
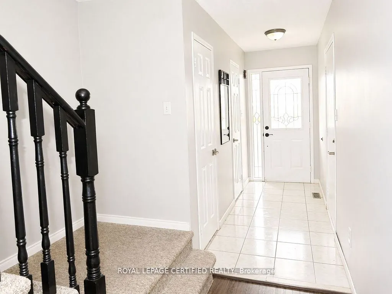
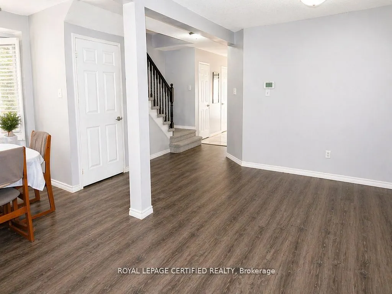
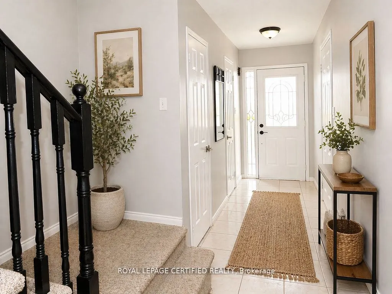
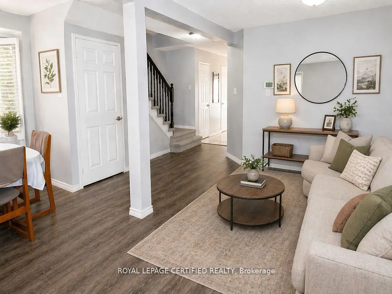
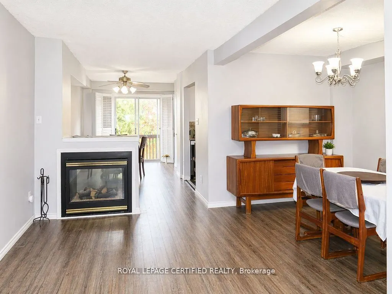
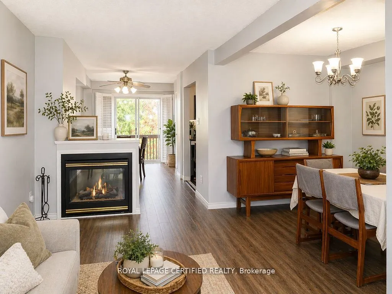
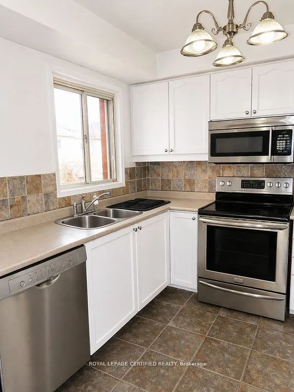
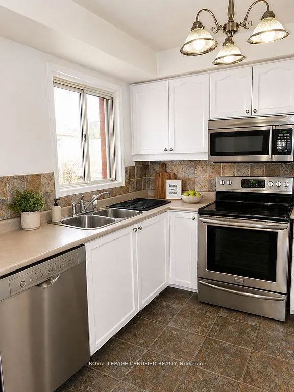
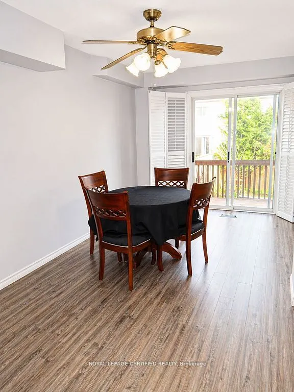
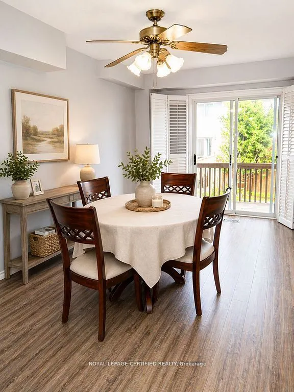
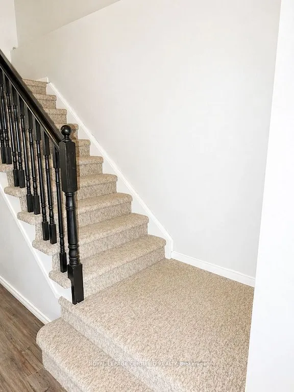
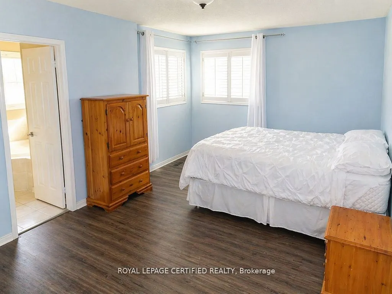
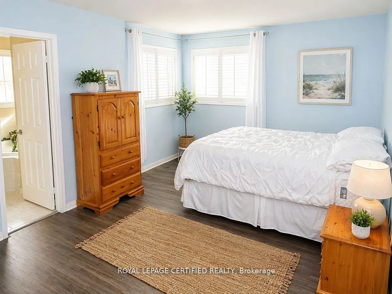
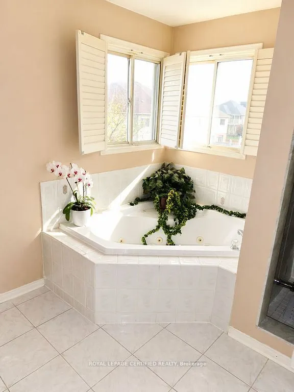
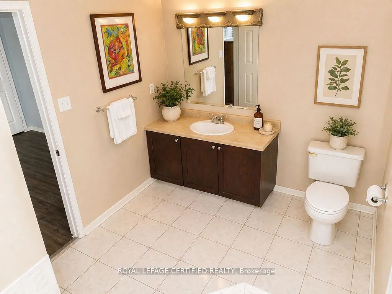
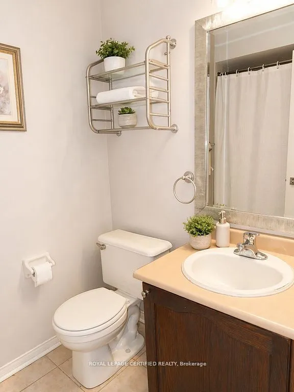
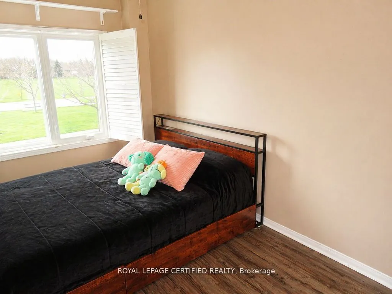
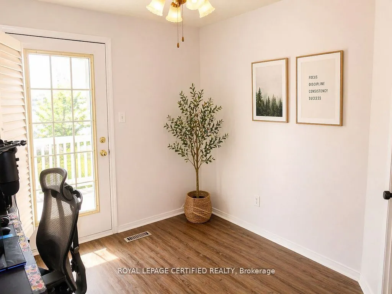
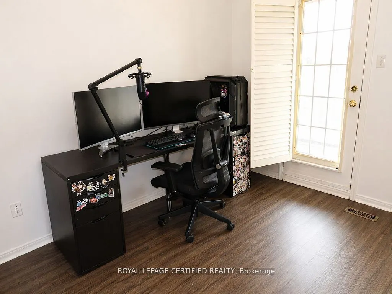
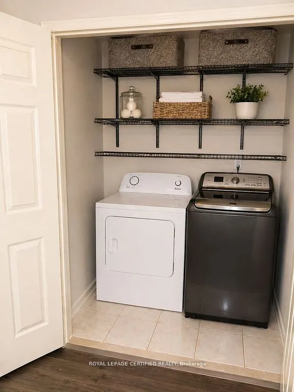
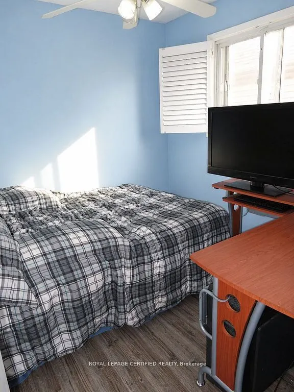
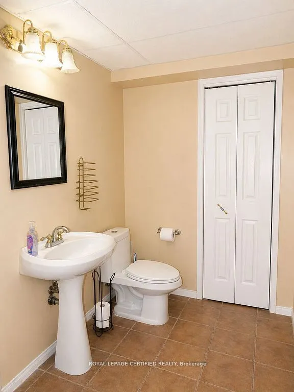
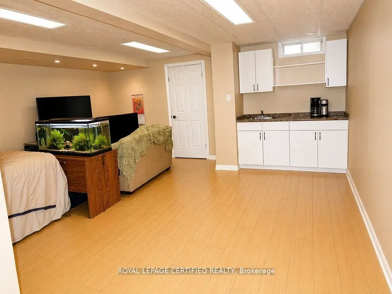
Stunning 4-Bedroom Semi-Detached Home in an Exceptional Family-Friendly Location! Welcome to this beautifully maintained 4-bedroom semi-detached residence, ideally located in one of the area's most sought-after neighborhoods. Situated directly across from a scenic, tree-lined park, this home offers ...unbeatable access to outdoor amenities including a playground, swings, splash pad, basketball court, and open green spaces-perfect for families and active lifestyles. Inside, you'll find a thoughtfully designed layout featuring spacious, sun-filled bedrooms ideal for growing families. The main level showcases an inviting living area, perfect for hosting gatherings, along with a stylish kitchen complete with stainless steel appliances and a comfortable dining space for everyday living and entertaining. The upper level features four bedrooms with sunlight, a conveniently located laundry area, and access to a private balcony-an ideal spot to unwind and enjoy serene sunset views. The fully finished basement provides excellent versatility and potential for an in-law suite or additional living space. Recent upgrades include new flooring on the main floor, freshly carpeted stairs, and modern updated finishes throughout, giving the home a fresh and contemporary appeal. Located just few minutes from top-rated schools, shopping plazas, grocery stores, walk-in clinics, a hospital, the beautiful Lakeshore area, this home offers unmatched convenience in a welcoming community setting. A rare opportunity to own a home that perfectly balances comfort, style, and location-this is truly a must-see!
Full Property Details
Interior
Bedrooms
4
Total Bedrooms
4
Washrooms
4
Square Footage
1500-2000 sqft
Basement
Full,Finished
Heating Source
Gas
Heating Fuel
Forced Air
Air Conditioning
Central Air
Family Room
No
Kitchens
1
Total Kitchens
1
Fireplace Features
Yes
Bedrooms
4
Total Bedrooms
4
Washrooms
4
Square Footage
1500-2000 sqft
Basement
Full,Finished
Heating Source
Gas
Heating Fuel
Forced Air
Air Conditioning
Central Air
Family Room
No
Kitchens
1
Total Kitchens
1
Fireplace Features
Yes
Exterior
Depth
109.91
Front
22.5
Driveway
Available
Lot Size
23 x 109.91 ft
Pool
None
Parking Spaces
2
Total Parking Spaces
3.00
Parking Description
Attached
Garage Spaces
1
Depth
109.91
Front
22.5
Driveway
Available
Lot Size
23 x 109.91 ft
Pool
None
Parking Spaces
2
Total Parking Spaces
3.00
Parking Description
Attached
Garage Spaces
1
Building Description
Style
2-Storey
Home Type
House
Subtype
Semi-Detached
Year Built
16-30
Property Orientation
South
Exterior Finish
Aluminum Siding,Brick
Sewers
Sewers
Water Supply
Municipal
Possession Date
No Data
Style
2-Storey
Home Type
House
Subtype
Semi-Detached
Year Built
16-30
Property Orientation
South
Exterior Finish
Aluminum Siding,Brick
Sewers
Sewers
Water Supply
Municipal
Possession Date
No Data
Community
Community
Uptown
Community
Uptown
Taxes & Fees
Taxes
$4,443.86 /yr
Tax Year
2025
Taxes
$4,443.86 /yr
Tax Year
2025
Room Types
Bedroom 2
-
Dimensions 13.09 x 8.33 feet
109.04 sqft
Bedroom 3
-
Dimensions 10.17 x 8.99 feet
91.43 sqft
Bedroom 4
-
Dimensions 8.99 x 8.92 feet
80.19 sqft
Breakfast
-
Dimensions 17.85 x 8.76 feet
156.37 sqft
Dining Room
-
Dimensions 11.68 x 8.6 feet
100.45 sqft
Foyer
-
Dimensions 10.83 x 4.07 feet
44.08 sqft
Kitchen
-
Dimensions 8.5 x 8.01 feet
68.08 sqft
Living Room
-
Dimensions 20.93 x 8.92 feet
186.7 sqft
Other
-
Dimensions 11.09 x 7.68 feet
85.17 sqft
Other
-
Dimensions 14.24 x 7.15 feet
101.82 sqft
Primary Bedroom
-
Dimensions 17.85 x 11.58 feet
206.7 sqft
Recreation
-
Dimensions 19.85 x 16.99 feet
337.25 sqft
Similar Properties(No results)
Mortgage Calculator
Calculate your estimated monthly mortgage payment
Price
$848,000
$
%
%
Total cost of mortgage
$0
Monthly payment
By clicking Save, we will calculate your estimated mortgage for all properties using the saved values (down payment percentage, interest rate, and amortization).
The accuracy and applicability of this calculator are not guaranteed.