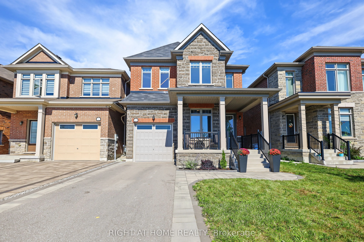
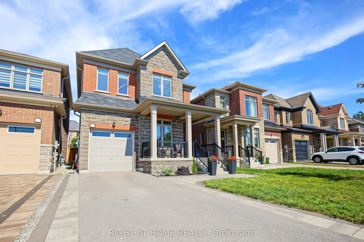
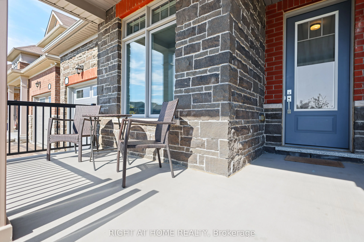
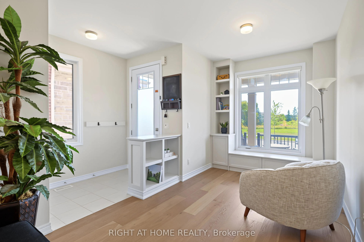
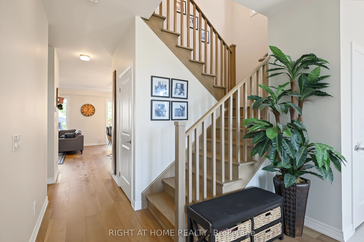
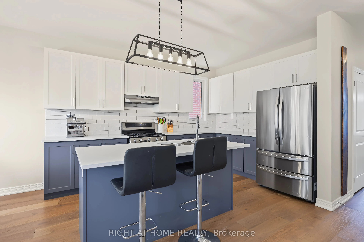
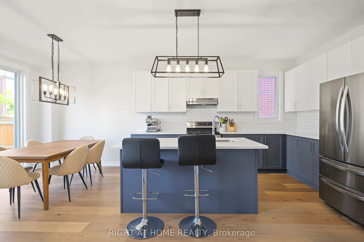
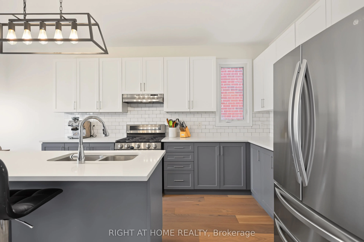
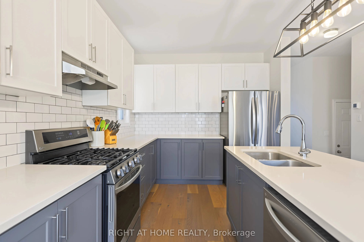
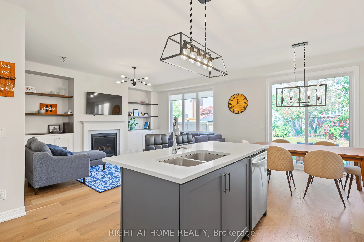
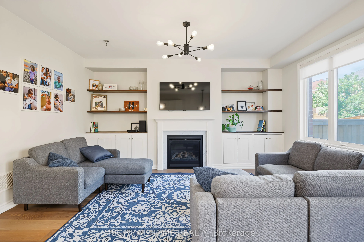
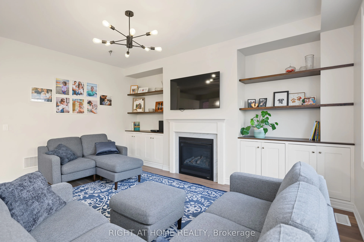
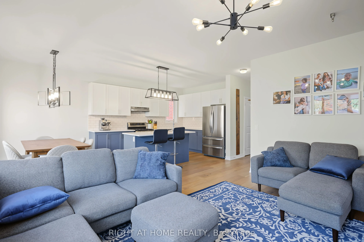
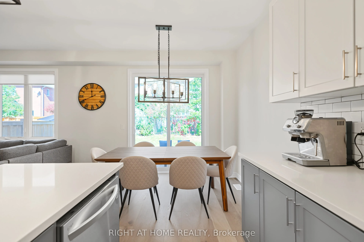
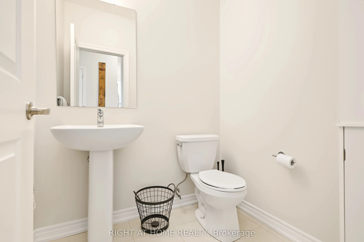
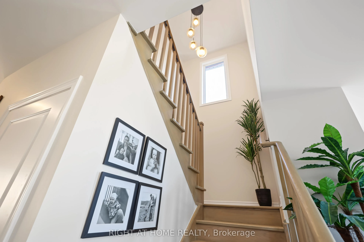
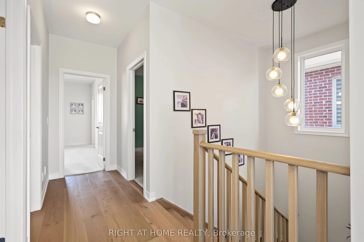
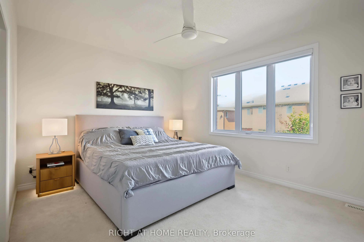
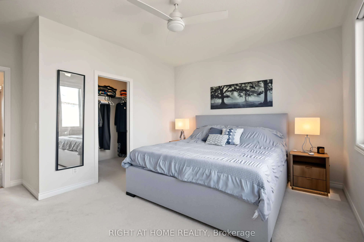
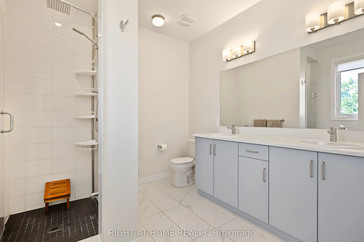
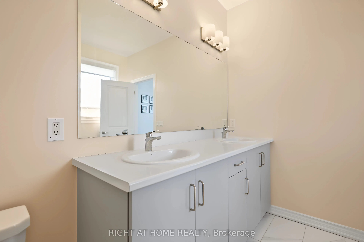
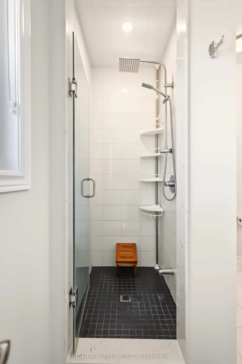
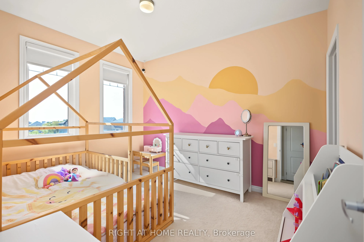
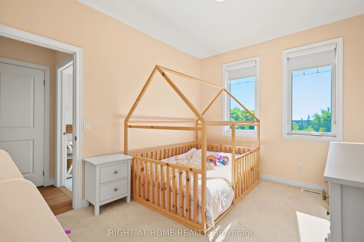
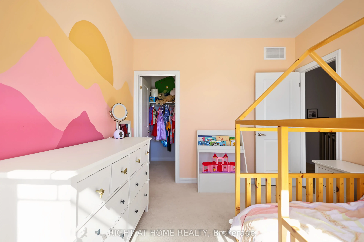
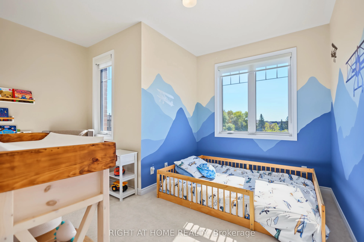
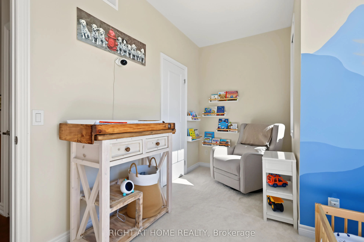
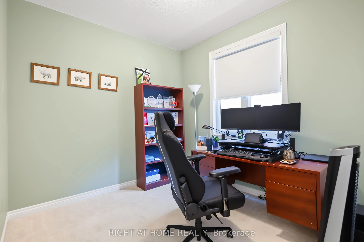
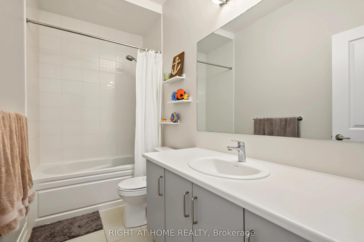
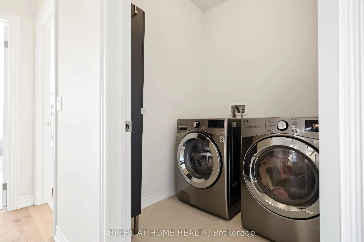
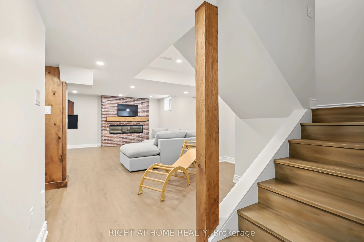
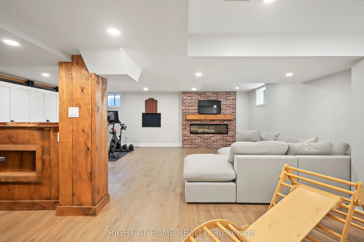
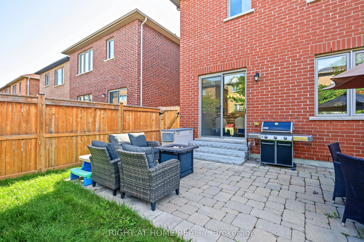
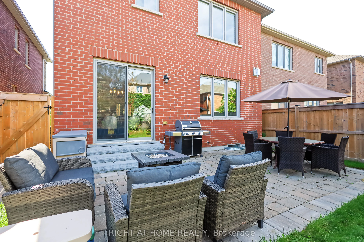
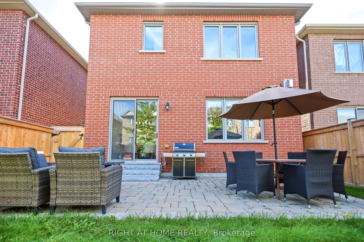
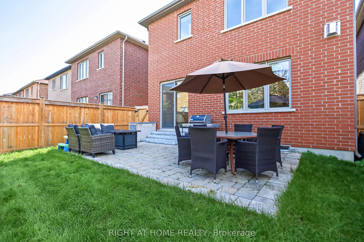
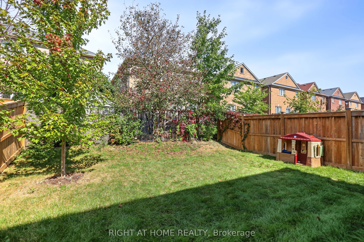
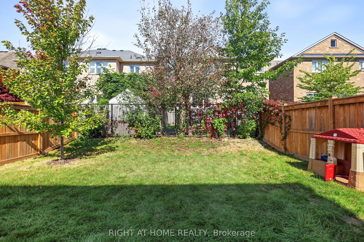
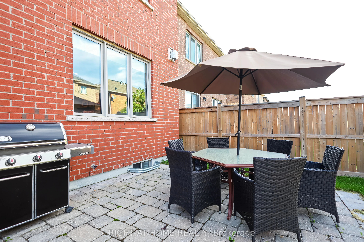
Absolutely Gorgeous 4-Bedroom Home with Modern Upgrades! Welcome to this beautiful 4-bedroom home featuring a bright, open-concept layout and modern finishes throughout. Enjoy direct entry from the garage and a sun-filled living and family room combination with large windows and a walkout to the ba...ckyard.The upgraded eat-in kitchen offers granite countertops and ample space for family gatherings. Spacious bedrooms feature generous walk-in closets, while the primary bedroom boasts a luxurious 4-piece ensuite. Convenient second-floor laundry adds to the home's functionality. Ideally located close to shopping, restaurants, public transit, and the library, this home offers both comfort and convenience. A fantastic opportunity with many more features to discover-don't miss it!
Full Property Details
Interior
Bedrooms
4
Total Bedrooms
4
Washrooms
4
Square Footage
2000-2500 sqft
Basement
Finished
Heating Source
Gas
Heating Fuel
Forced Air
Air Conditioning
Central Air
Family Room
No
Kitchens
1
Total Kitchens
1
Fireplace Features
No
Bedrooms
4
Total Bedrooms
4
Washrooms
4
Square Footage
2000-2500 sqft
Basement
Finished
Heating Source
Gas
Heating Fuel
Forced Air
Air Conditioning
Central Air
Family Room
No
Kitchens
1
Total Kitchens
1
Fireplace Features
No
Exterior
Depth
108.35
Front
32.02
Driveway
Private
Lot Size
32 x 108.35 ft
Pool
None
Parking Spaces
2
Total Parking Spaces
3.00
Parking Description
Built-In
Garage Spaces
1
Depth
108.35
Front
32.02
Driveway
Private
Lot Size
32 x 108.35 ft
Pool
None
Parking Spaces
2
Total Parking Spaces
3.00
Parking Description
Built-In
Garage Spaces
1
Building Description
Style
2-Storey
Home Type
House
Subtype
Detached
Year Built
0-5
Property Orientation
North
Exterior Finish
Brick
Sewers
Sewers
Water Supply
Municipal
Possession Date
No Data
Style
2-Storey
Home Type
House
Subtype
Detached
Year Built
0-5
Property Orientation
North
Exterior Finish
Brick
Sewers
Sewers
Water Supply
Municipal
Possession Date
No Data
Community
Community
Stouffville
Community
Stouffville
Taxes & Fees
Taxes
$6,217.56 /yr
Tax Year
2026
Occupancy
Owner
Taxes
$6,217.56 /yr
Tax Year
2026
Occupancy
Owner
Room Types
Bedroom 2
Large Window, Walk-In Closet(s), Broadloom
Dimensions 10.01 x 14.01 feet
140.24 sqft
Bedroom 3
Large Window, Walk-In Closet(s), Broadloom
Dimensions 13.71 x 12.8 feet
175.49 sqft
Bedroom 4
Large Window, Closet, Broadloom
Dimensions 10.01 x 14.01 feet
140.24 sqft
Breakfast
Combined w/Kitchen, W/O To Yard, Hardwood Floor
Dimensions 10.01 x 12.01 feet
120.22 sqft
Dining Room
Large Window, Hardwood Floor, Open Concept
Dimensions 8.99 x 14.99 feet
134.76 sqft
Great Room
Open Concept, Hardwood Floor
Dimensions 14.01 x 15.32 feet
214.63 sqft
Kitchen
Stainless Steel Appl, Centre Island, Hardwood Floor
Dimensions 10.5 x 12.01 feet
126.1 sqft
Laundry
Ceramic Floor, B/I Appliances
Dimensions 6 x 0.72 feet
4.32 sqft
Primary Bedroom
Walk-In Closet(s), Ensuite Bath, Broadloom
Dimensions 14.01 x 15.62 feet
218.84 sqft
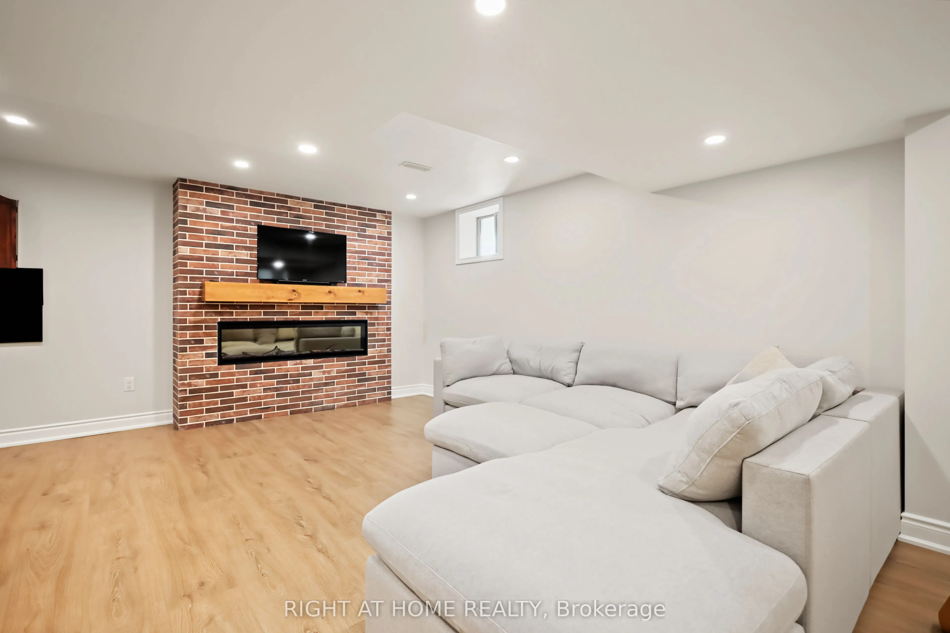
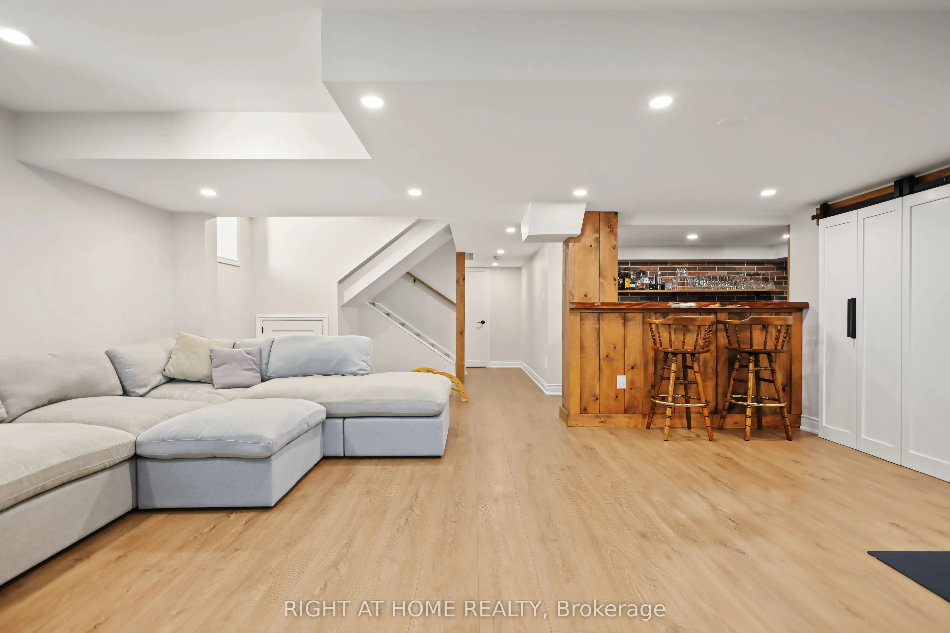
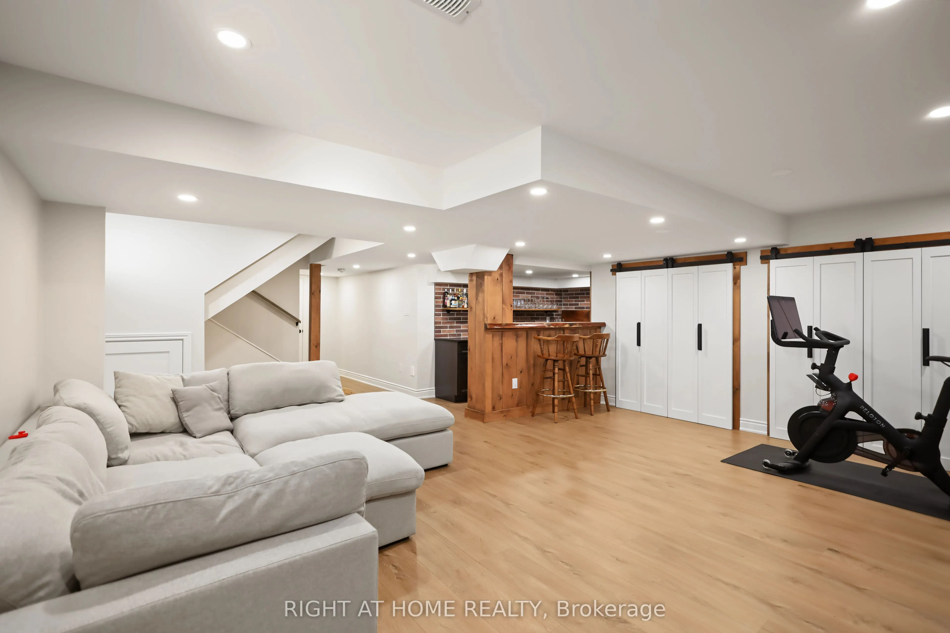
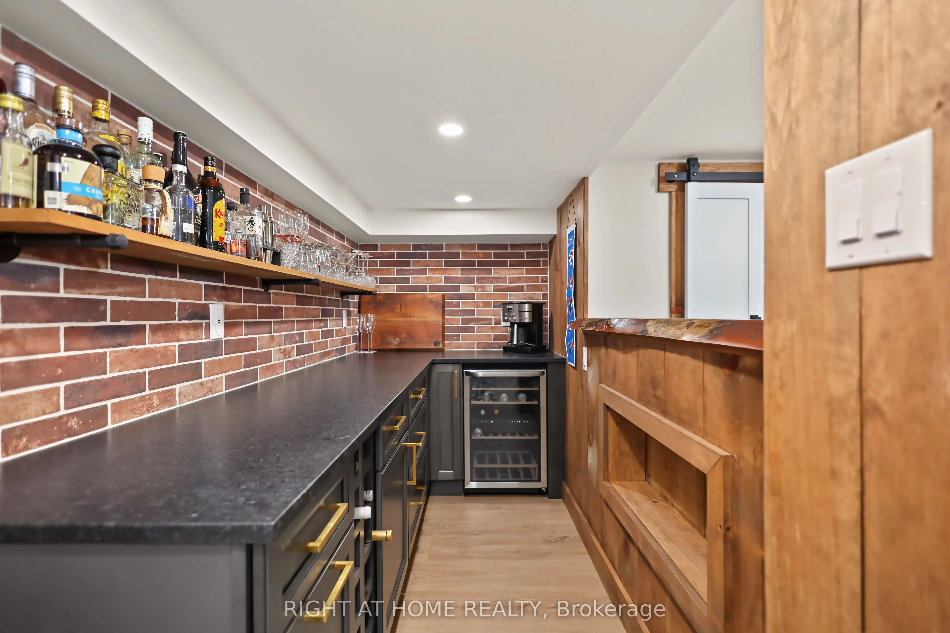
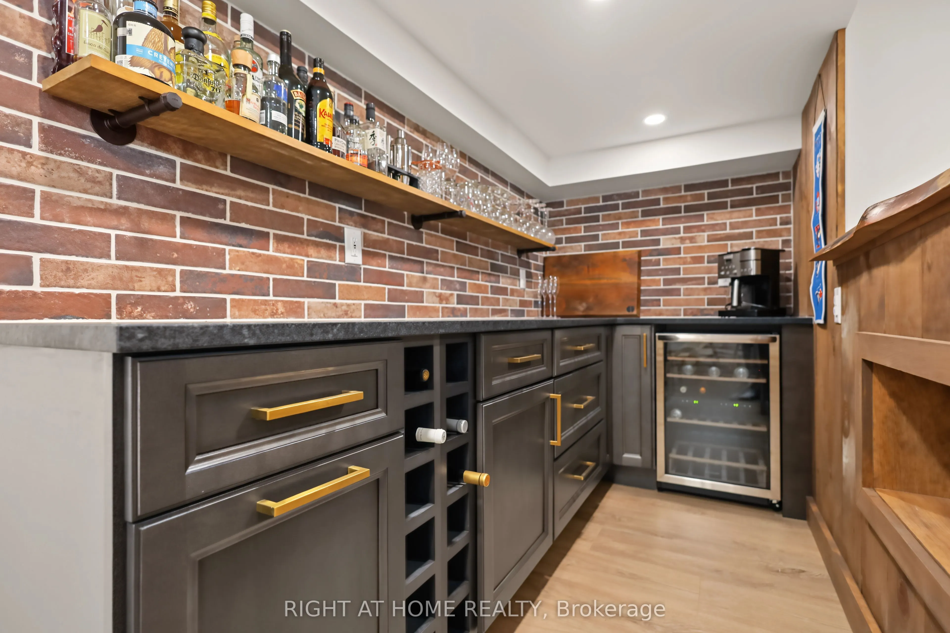
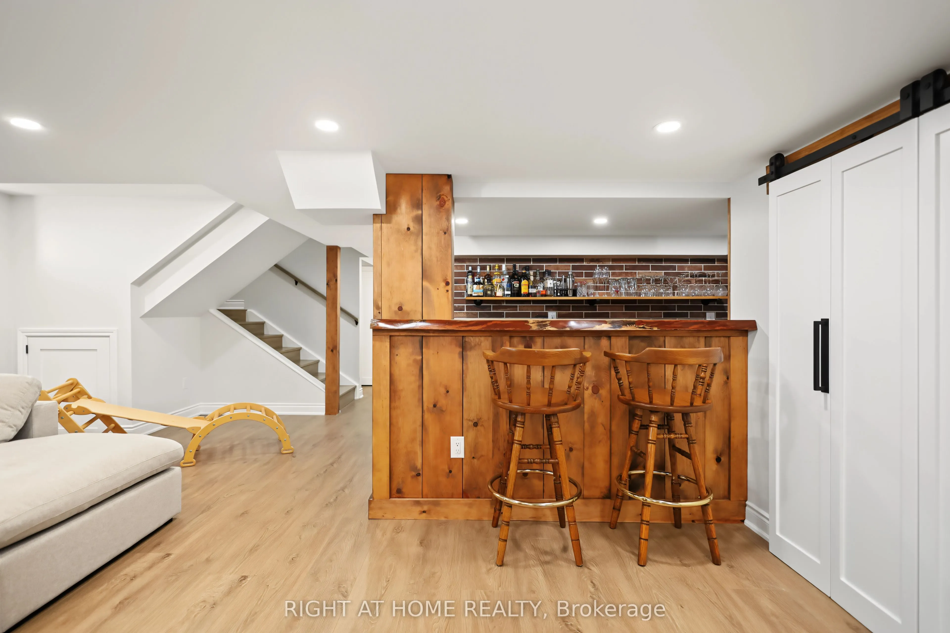
Recreation
B/I Bar, Vinyl Floor, Open Concept
Dimensions 12.8 x 21.29 feet
272.51 sqft
Similar Properties(No results)
Mortgage Calculator
Calculate your estimated monthly mortgage payment
Price
$1,148,888
$
%
%
Total cost of mortgage
$0
Monthly payment
By clicking Save, we will calculate your estimated mortgage for all properties using the saved values (down payment percentage, interest rate, and amortization).
The accuracy and applicability of this calculator are not guaranteed.