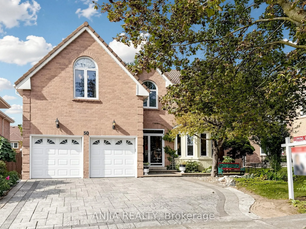
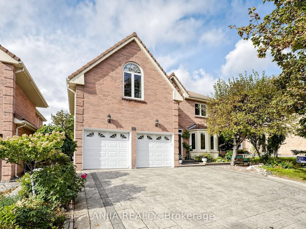
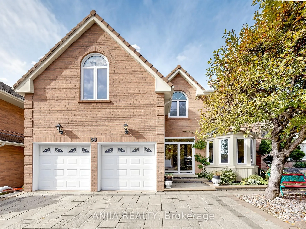
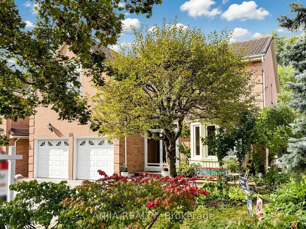
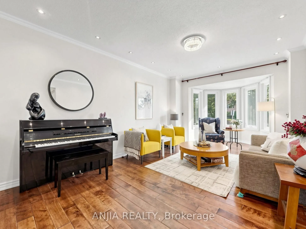
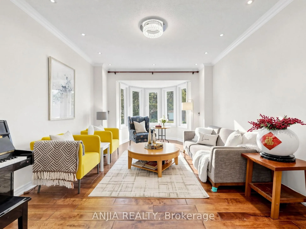
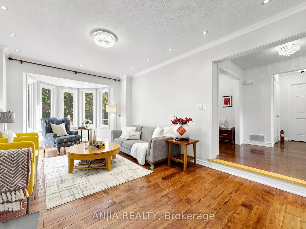
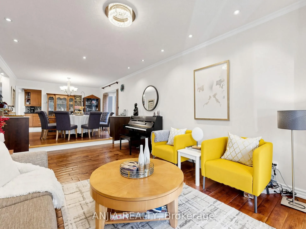
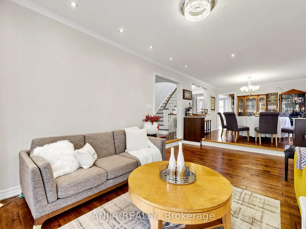
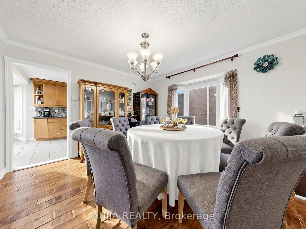
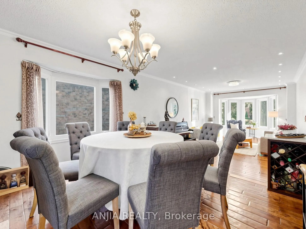
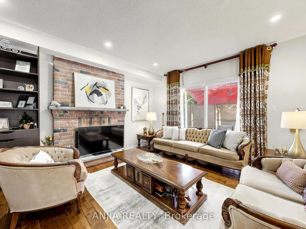
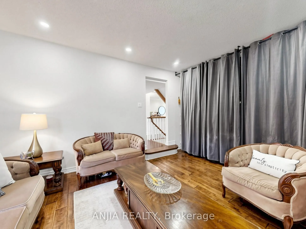
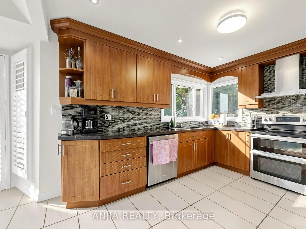
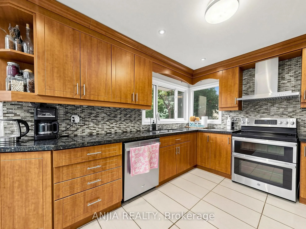
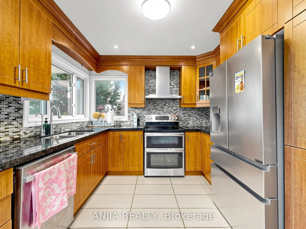
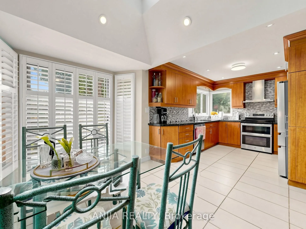
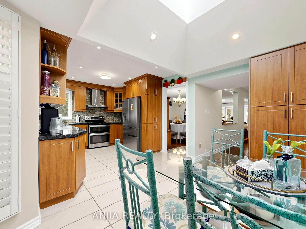
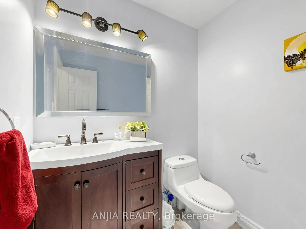
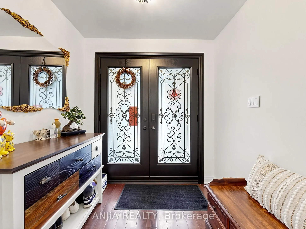
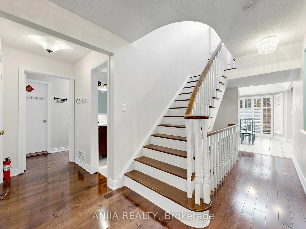
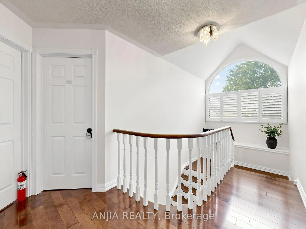
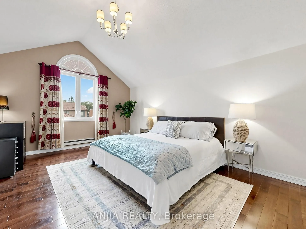
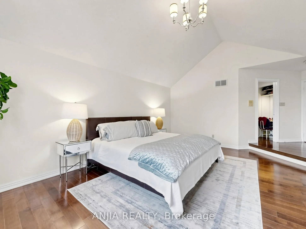
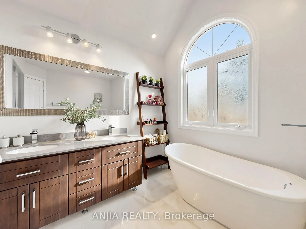
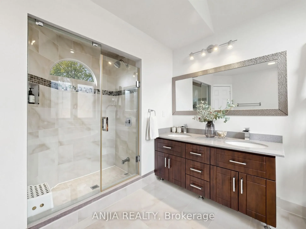
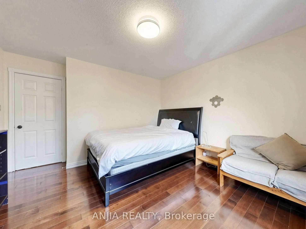
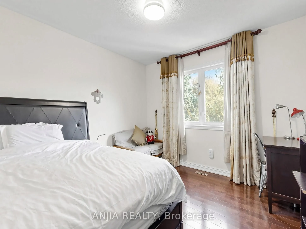
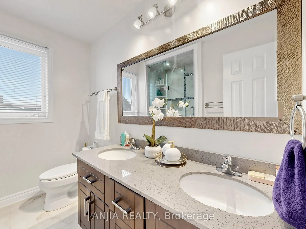
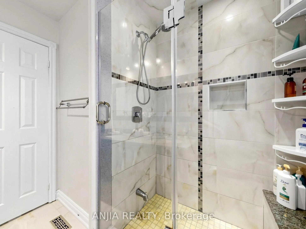
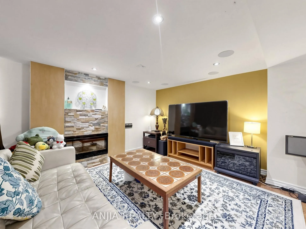
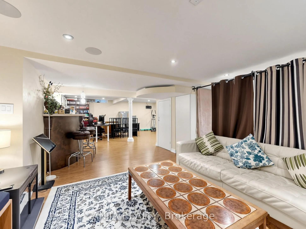
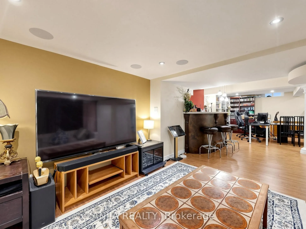
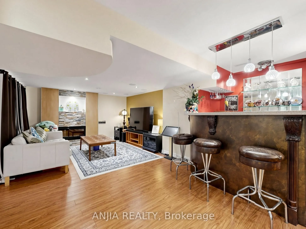
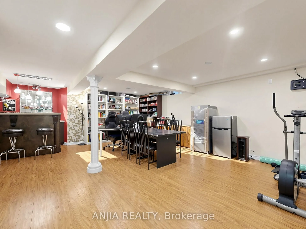
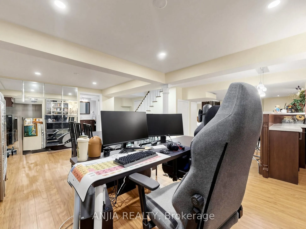
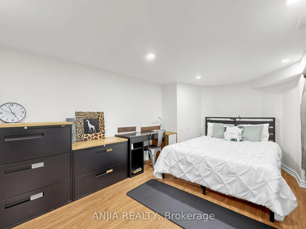
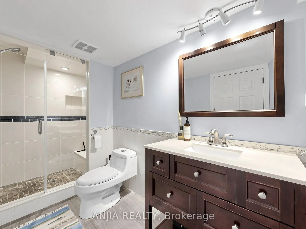
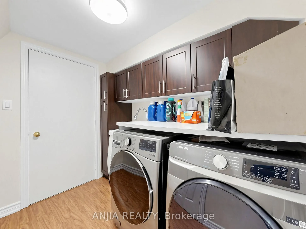
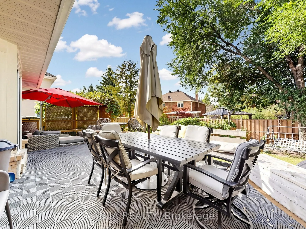
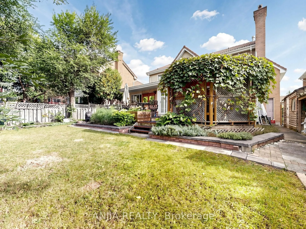
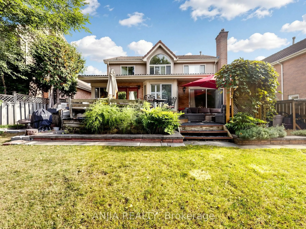
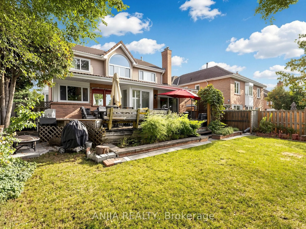
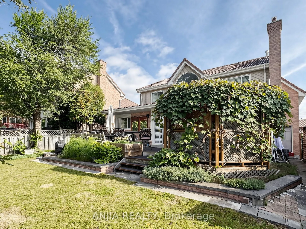
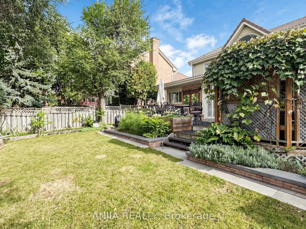
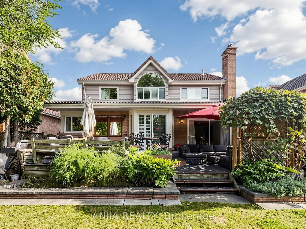
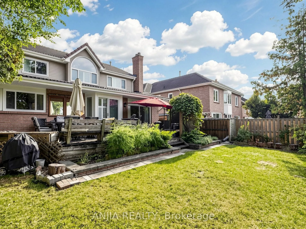
Welcome to this beautifully maintained home in a highly sought-after neighbourhood! Prime location within walking distance to Unionville High School and just a few minutes' drive to First Markham Place, offering exceptional convenience for shopping, dining and everyday living. Featuring a spacious a...nd functional layout with generously sized living and dining rooms, perfect for family gatherings and entertaining. Beautiful hardwood flooring on the main and second levels, an elegant oak staircase, renovated kitchen and bathrooms with granite countertops, and a bright breakfast area with skylight and oversized 8-foot patio door. Step outside to enjoy the beautifully landscaped backyard with an expansive deck and extra-deep lot, featuring landscaping recognized with a City of Markham award. Additional highlights include a durable Marley tile roof, built-in organizers, upgraded front entrance and interlocking stone driveway. A wonderful combination of space, comfort and convenience in a desirable school district!
Full Property Details
Interior
Bedrooms
4
Bedrooms Plus
1
Total Bedrooms
5
Washrooms
4
Square Footage
2500-3000 sqft
Basement
Finished
Heating Source
Gas
Heating Fuel
Forced Air
Air Conditioning
Central Air
Family Room
Yes
Kitchens
1
Total Kitchens
1
Fireplace Features
Yes
Bedrooms
4
Bedrooms Plus
1
Total Bedrooms
5
Washrooms
4
Square Footage
2500-3000 sqft
Basement
Finished
Heating Source
Gas
Heating Fuel
Forced Air
Air Conditioning
Central Air
Family Room
Yes
Kitchens
1
Total Kitchens
1
Fireplace Features
Yes
Exterior
Depth
120.32
Front
50.21
Driveway
Available
Lot Size
50 x 120.32 ft
Pool
None
Parking Spaces
4
Total Parking Spaces
6.00
Parking Description
Built-In
Garage Spaces
2
Depth
120.32
Front
50.21
Driveway
Available
Lot Size
50 x 120.32 ft
Pool
None
Parking Spaces
4
Total Parking Spaces
6.00
Parking Description
Built-In
Garage Spaces
2
Building Description
Style
2-Storey
Home Type
House
Subtype
Detached
Property Orientation
West
Exterior Finish
Brick
Sewers
Sewers
Water Supply
Municipal
Possession Date
12/18/2026
Style
2-Storey
Home Type
House
Subtype
Detached
Property Orientation
West
Exterior Finish
Brick
Sewers
Sewers
Water Supply
Municipal
Possession Date
12/18/2026
Community
Community
Unionville
Community
Unionville
Taxes & Fees
Taxes
$8,920.45 /yr
Tax Year
2026
Occupancy
Owner+Tenant
Taxes
$8,920.45 /yr
Tax Year
2026
Occupancy
Owner+Tenant
Room Types
Bedroom 2
Hardwood Floor, Window, Double Closet
Dimensions 13.12 x 12.57 feet
164.92 sqft
Bedroom 3
Hardwood Floor, Window, Closet
Dimensions 12.14 x 11.94 feet
144.95 sqft
Bedroom 4
Hardwood Floor, Window, Closet
Dimensions 12.14 x 10.43 feet
126.62 sqft
Breakfast
Tile Floor, Skylight, W/O To Yard
Dimensions 12.47 x 7.84 feet
97.76 sqft
Dining Room
Hardwood Floor, Open Concept, Bay Window
Dimensions 12.53 x 11.94 feet
149.61 sqft
Family Room
Hardwood Floor, Fireplace, W/O To Deck
Dimensions 15.98 x 13.12 feet
209.66 sqft
Great Room
Laminate, Electric Fireplace, Open Concept
Dimensions 19.13 x 12.7 feet
242.95 sqft
Kitchen
Tile Floor, Modern Kitchen, Granite Counters
Dimensions 12.07 x 10.4 feet
125.53 sqft
Living Room
Hardwood Floor, Bay Window, Pot Lights
Dimensions 22.15 x 11.94 feet
264.47 sqft
Office
Hardwood Floor, Window, B/I Shelves
Dimensions 7.05 x 5.41 feet
38.14 sqft
Primary Bedroom
Hardwood Floor, 5 Pc Ensuite, Walk-In Closet(s)
Dimensions 21.65 x 13.02 feet
281.88 sqft
Recreation
Laminate, Wet Bar, Open Concept
Dimensions 19.69 x 16.27 feet
320.36 sqft
Similar Properties(No results)
Mortgage Calculator
Calculate your estimated monthly mortgage payment
Price
$1,720,000
$
%
%
Total cost of mortgage
$0
Monthly payment
By clicking Save, we will calculate your estimated mortgage for all properties using the saved values (down payment percentage, interest rate, and amortization).
The accuracy and applicability of this calculator are not guaranteed.