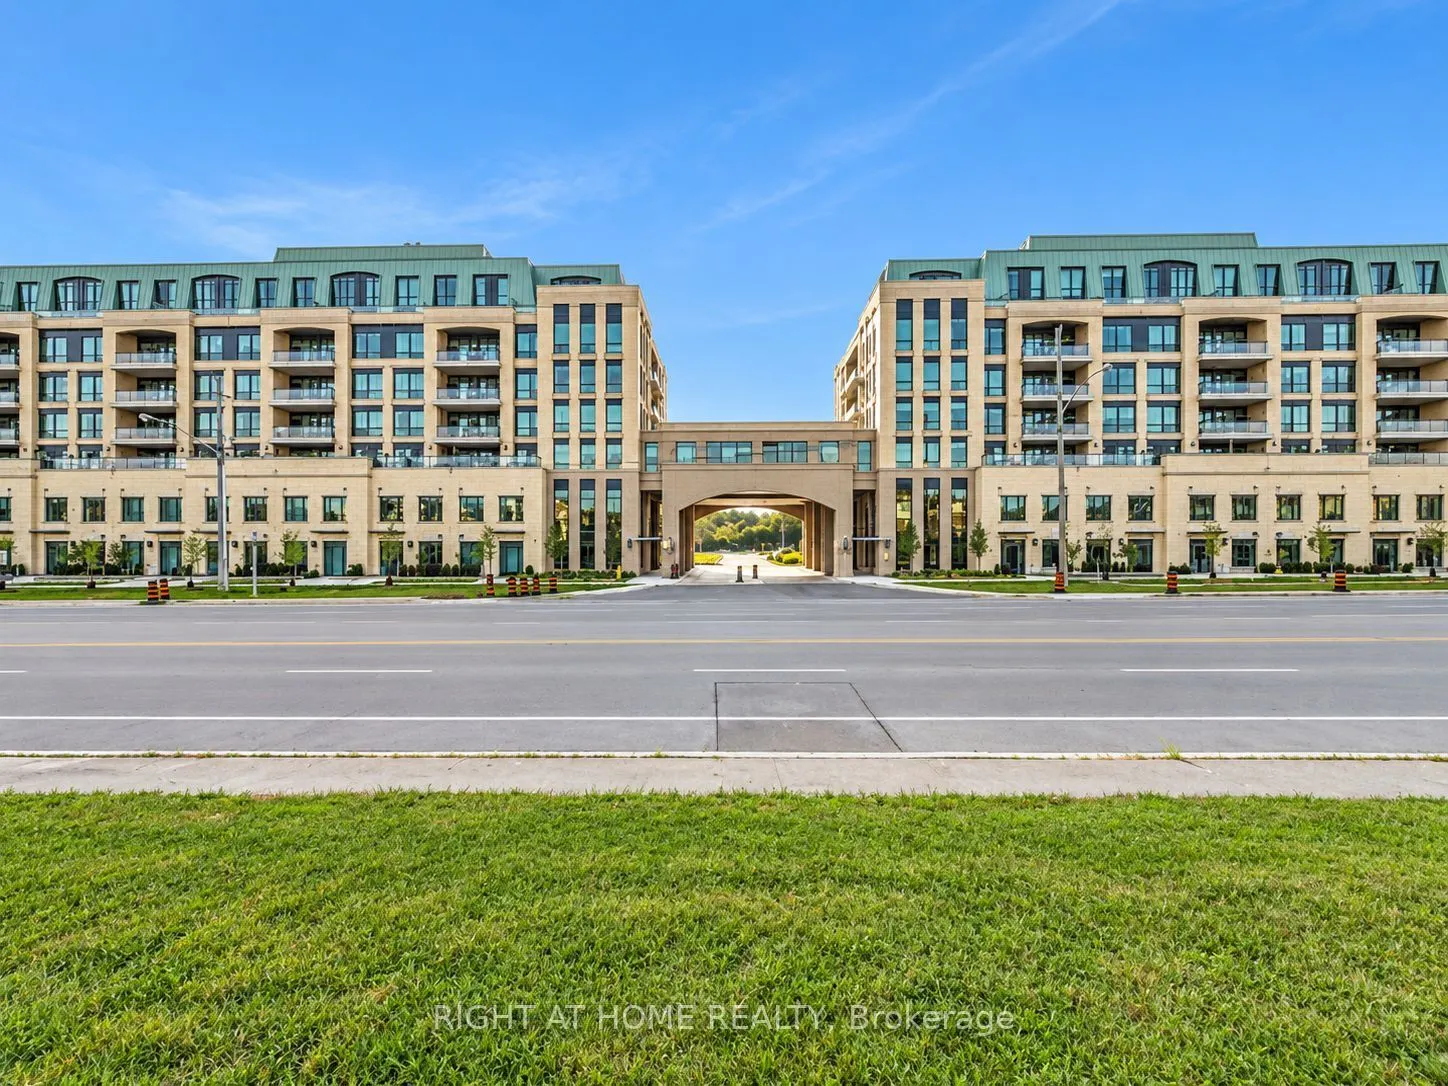
Sign In or Create a Free Account to see full details of this property
Key Facts
Key facts for 11750 Ninth Line #130 B
Property Type
Condo, 2-Storey
Parking
Underground 2 garage, 2 parking
MLS #
N13747096
Size
1400-1599 sqft
Basement
None
Listed on
2026-09-04
Lot size
-
Tax
$4,322 /yr
Days on Market
39
Approximate Age
New
Maintenance Fee
$1,108.71/mo
Common Elements, Hea...
Description
Discover sophisticated urban living in this exceptional Pemberton Group condo townhome, offering approximately 1,545 sq. ft. of thoughtfully designed living space with a desirable east-facing exposure and walk-out to Ninth Line. The home features an impressive combination of style, comfort and funct...ionality, including wide-plank hardwood flooring throughout, 9-foot smooth ceilings and an abundance of pot lights that create a bright and elegant atmosphere. The open-concept kitchen, dining and living areas provide an ideal setting for both everyday living and entertaining, while the gourmet kitchen showcases quartz countertops, soft-closing cabinetry, stylish backsplash and under-cabinet lighting. The spacious primary bedroom offers a luxurious 4-piece ensuite and walk-in closet, while the second bedroom provides excellent flexibility for family, guests or a home office. Two underground parking spaces with direct access to the townhome and a large underground storage locker add exceptional convenience. Residents also have access to an outstanding collection of building amenities, including concierge service, guest suite, fitness centre, pet wash station, golf simulator, children's playroom, media room, party room and visitor parking. Ideally located minutes from Stouffville GO Station, Markham Greensborough and with convenient access to Highways 404 and 407, this remarkable residence offers an attractive blend of spacious living, upscale finishes, extensive amenities and excellent connectivity.
Full Property Details
Interior
Bedrooms
2
Total Bedrooms
2
Washrooms
3
Square Footage
1400-1599 sqft
Basement
None
Heating Source
Gas
Heating Fuel
Forced Air
Air Conditioning
Central Air
Family Room
No
Kitchens
1
Total Kitchens
1
Fireplace Features
No
Bedrooms
2
Total Bedrooms
2
Washrooms
3
Square Footage
1400-1599 sqft
Basement
None
Heating Source
Gas
Heating Fuel
Forced Air
Air Conditioning
Central Air
Family Room
No
Kitchens
1
Total Kitchens
1
Fireplace Features
No
Exterior
Driveway
Underground
Parking Spaces
2
Total Parking Spaces
2.00
Parking Description
Underground
Garage Spaces
2
Balcony
None
Driveway
Underground
Parking Spaces
2
Total Parking Spaces
2.00
Parking Description
Underground
Garage Spaces
2
Balcony
None
Building Description
Style
2-Storey
Home Type
Condo
Subtype
Condo Townhouse
Year Built
New
Property Orientation
East
Exterior Finish
Brick
Possession Date
11/1/2026
Locker
Owned
Style
2-Storey
Home Type
Condo
Subtype
Condo Townhouse
Year Built
New
Property Orientation
East
Exterior Finish
Brick
Possession Date
11/1/2026
Locker
Owned
Community
Community
Stouffville
Community
Stouffville
Taxes & Fees
Taxes
$4,322 /yr
Tax Year
2025
Occupancy
Owner
Maintenance Fee
$1,108.71/mo
Common Elements
Included
Heating
Included
Water
Included
Building Insurance
Included
Taxes
$4,322 /yr
Tax Year
2025
Occupancy
Owner
Maintenance Fee
$1,108.71/mo
Common Elements
Included
Heating
Included
Water
Included
Building Insurance
Included
Other
Pets
Yes-with Restrictions
Pets
Yes-with Restrictions
Room Types
Bedroom 2
Hardwood Floor, Closet, Window
Dimensions 10.93 x 9.68 feet
105.8 sqft
Dining Room
Hardwood Floor, Open Concept, Combined w/Living
Dimensions 16.63 x 12.17 feet
202.39 sqft
Kitchen
Stainless Steel Appl, Centre Island, Quartz Counter
Dimensions 14.3 x 8.5 feet
121.55 sqft
Laundry
-
Dimensions 4 x 4 feet
16 sqft
Living Room
Hardwood Floor, Open Concept, Large Window
Dimensions 13.48 x 11.38 feet
153.4 sqft
Primary Bedroom
Hardwood Floor, 4 Pc Ensuite, Walk-In Closet(s)
Dimensions 12.4 x 10.5 feet
130.2 sqft
Similar Properties(No results)
Mortgage Calculator
Calculate your estimated monthly mortgage payment
Price
$775,000
$
%
%
Total cost of mortgage
$0
Monthly payment
By clicking Save, we will calculate your estimated mortgage for all properties using the saved values (down payment percentage, interest rate, and amortization).
The accuracy and applicability of this calculator are not guaranteed.