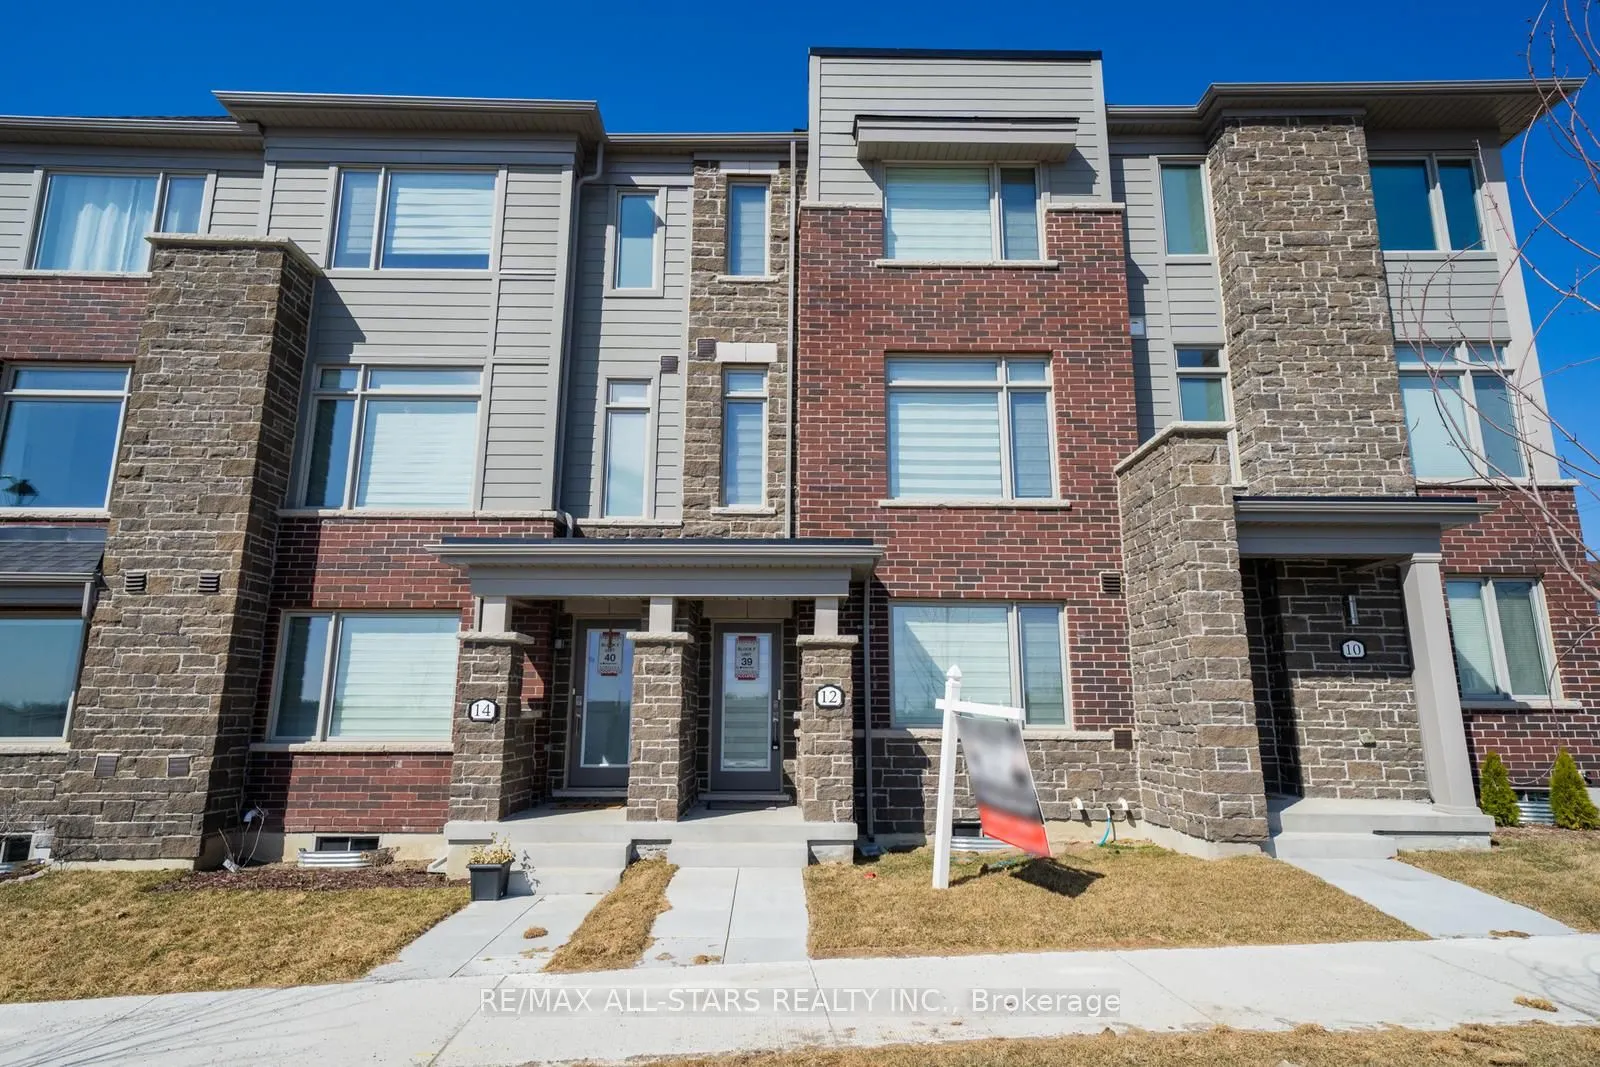
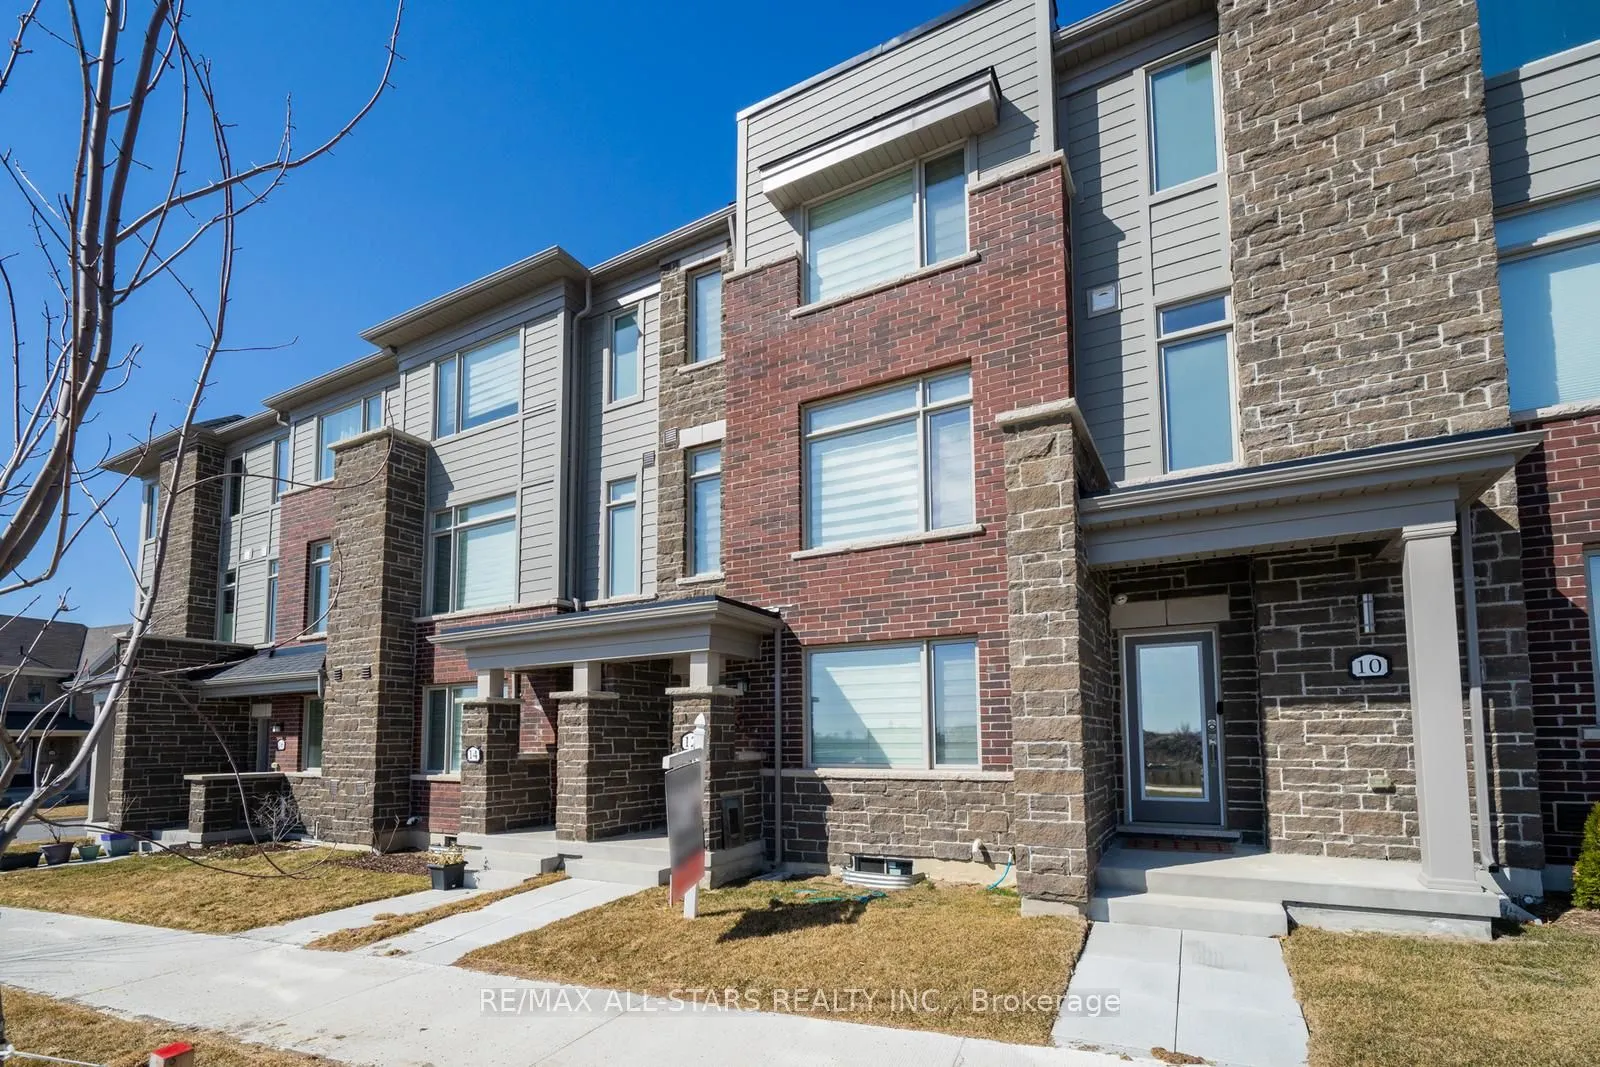
Sign In or Create a Free Account to see full details of this property
Key Facts
Key facts for 12 Busato Drive
Property Type
Townhome, 3-Storey
Parking
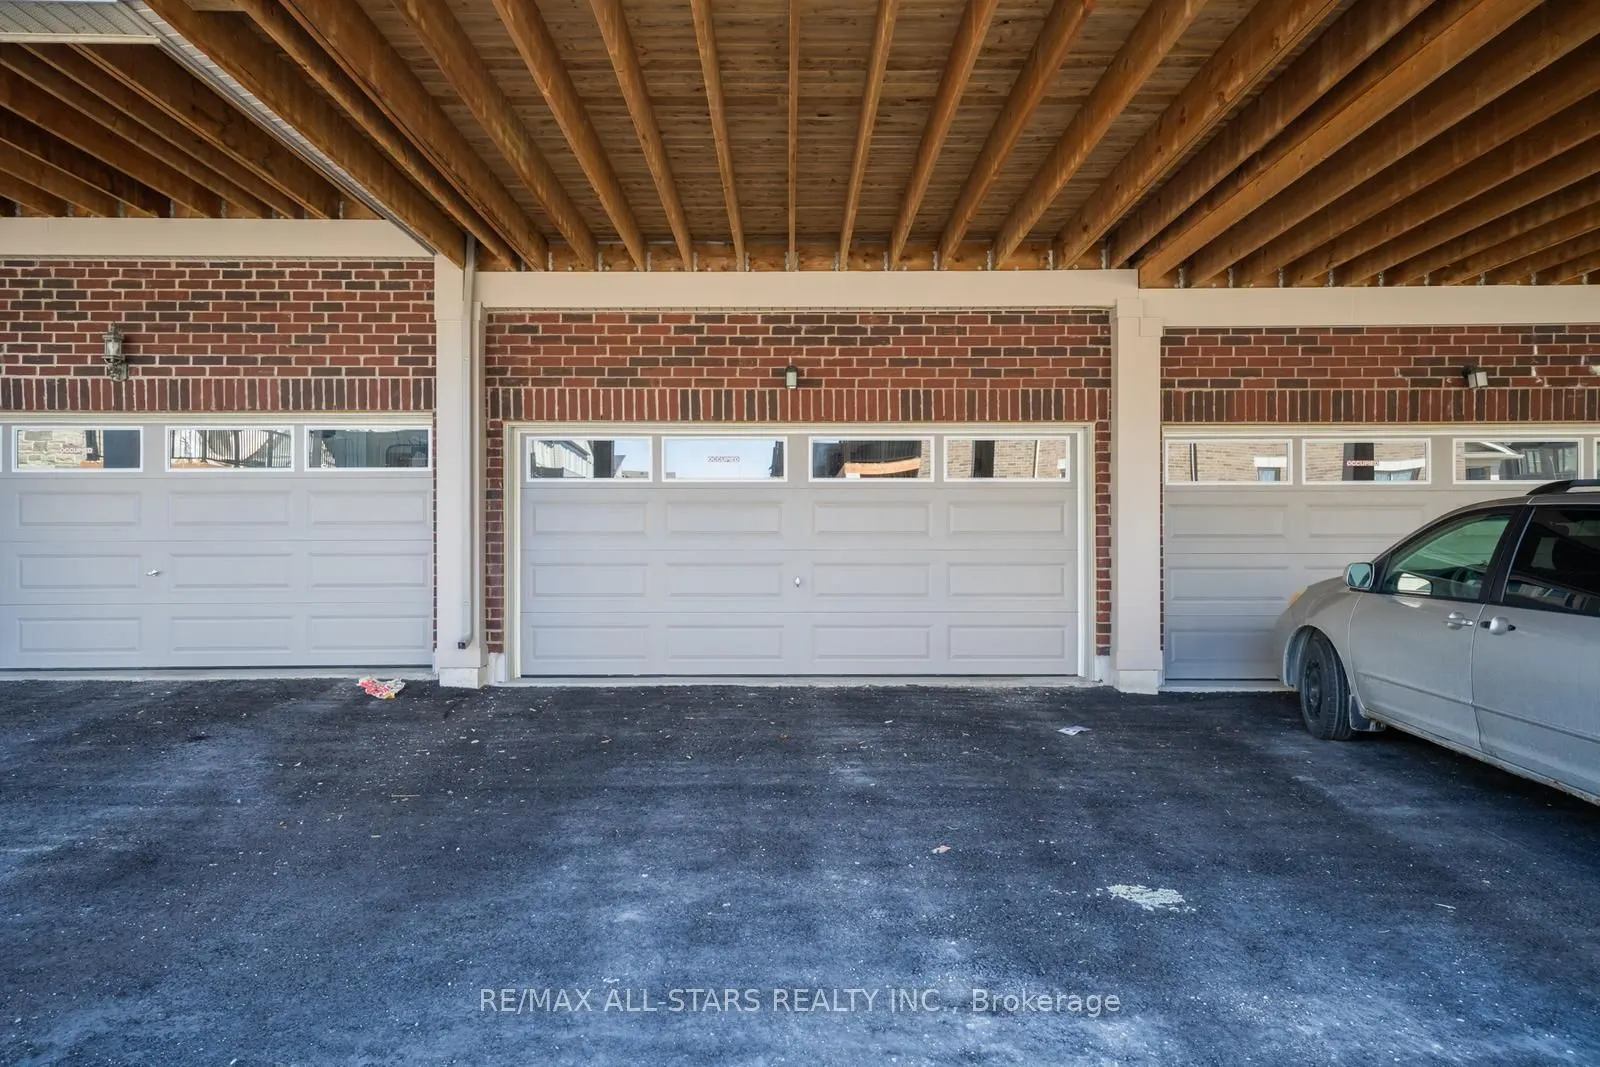
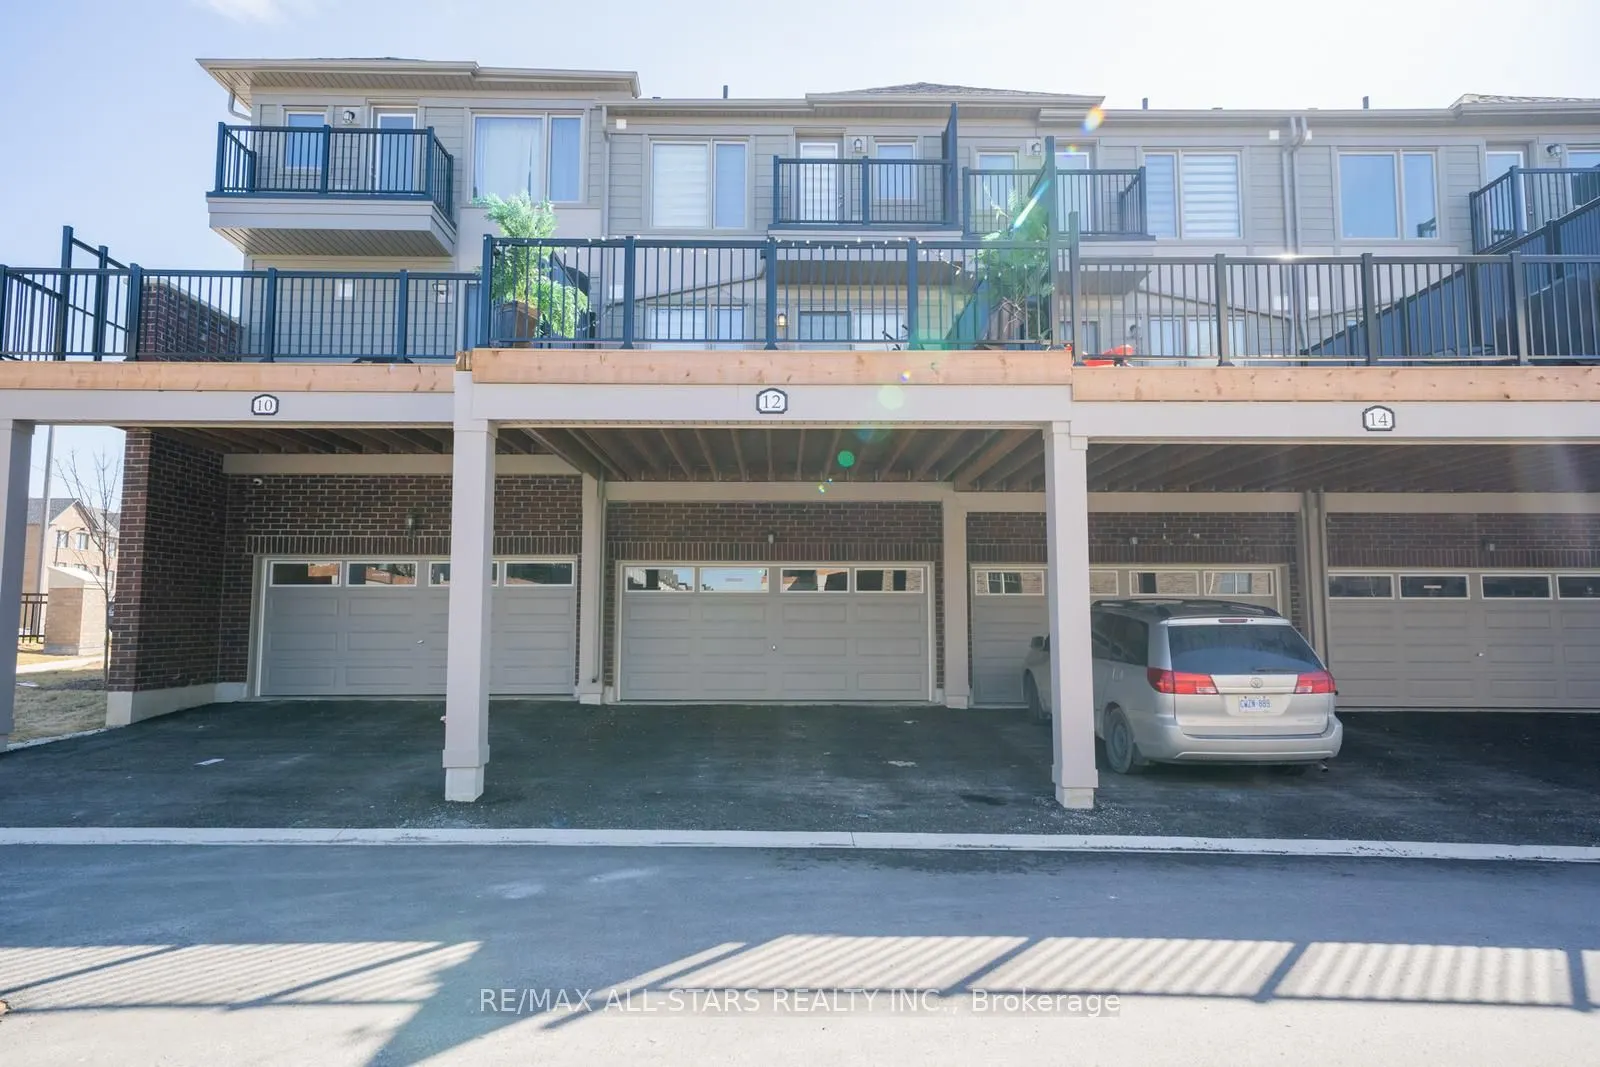
Built-In 2 garage, 4 parking
MLS #
N11960581
Size
-
Basement
Unfinished
Listed on
2025-02-06
Lot size
18 x 72.18
Tax
$2,060.89 /yr
Days on Market
110
Approximate Age
0-5
Maintenance Fee
-
Description
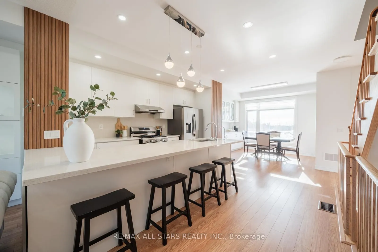
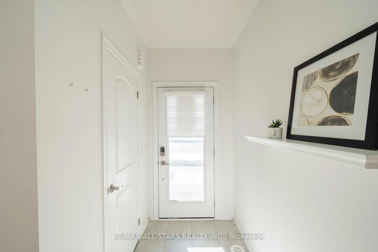
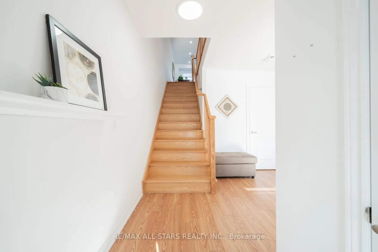
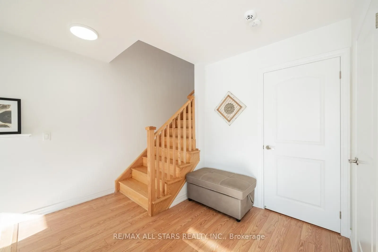
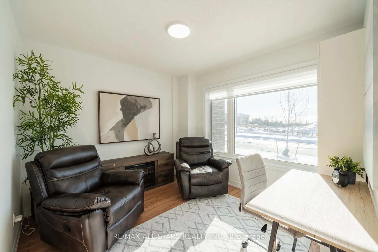
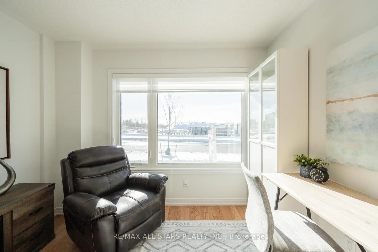
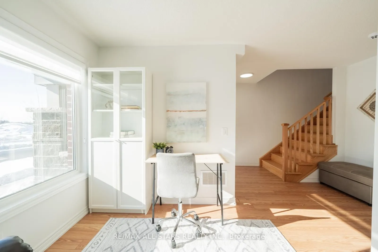
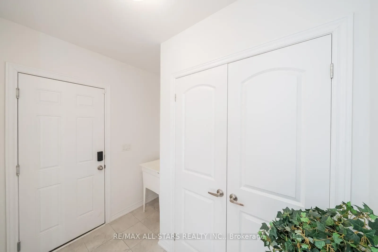
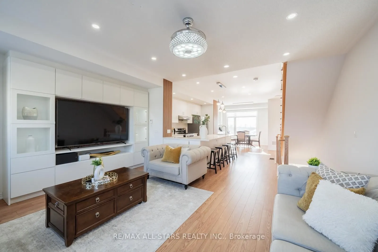
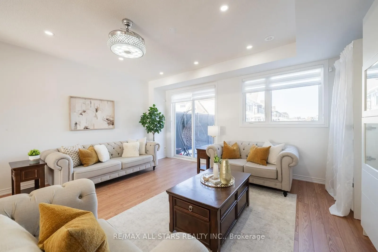
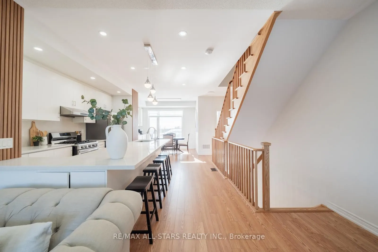
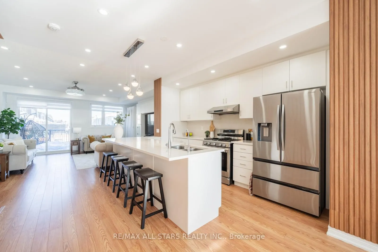
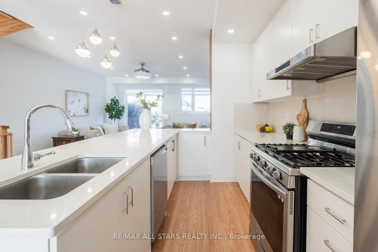
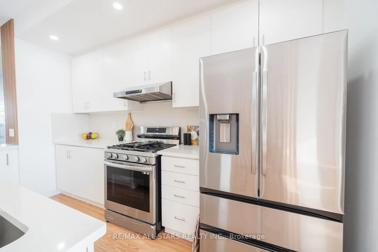
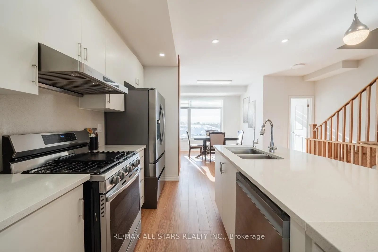
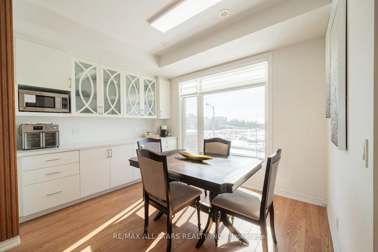
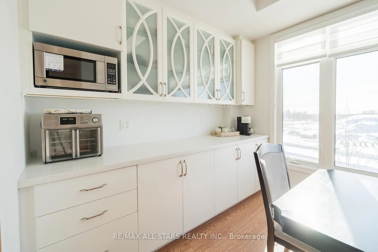
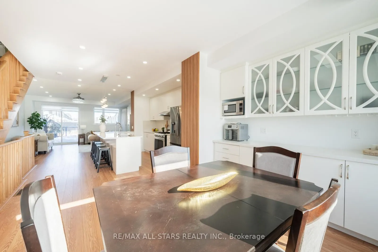
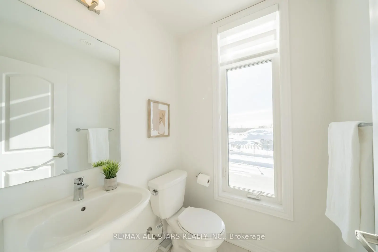
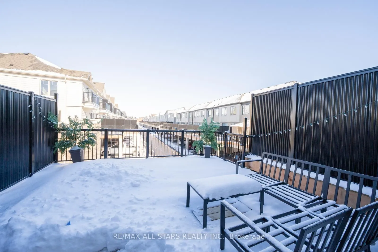
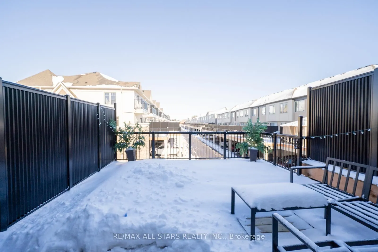
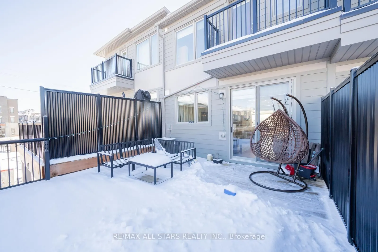
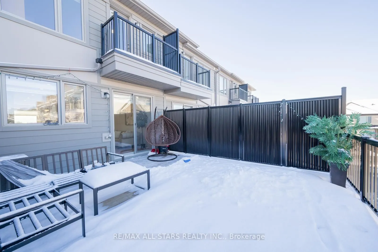
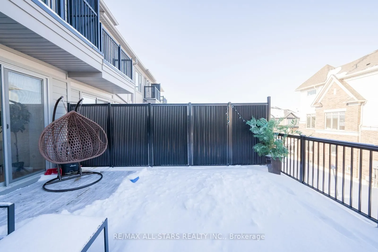
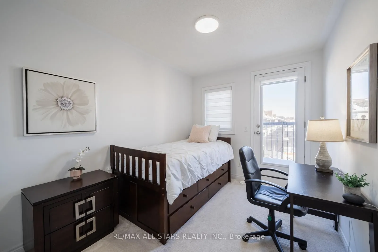
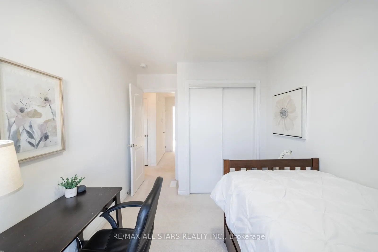
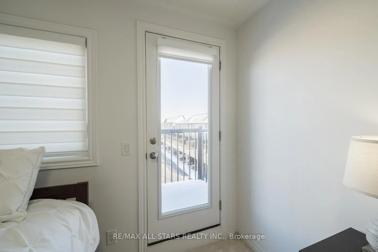
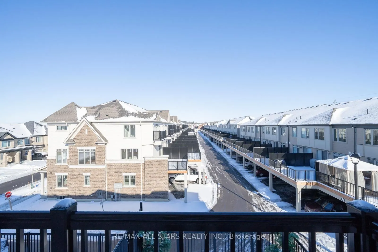
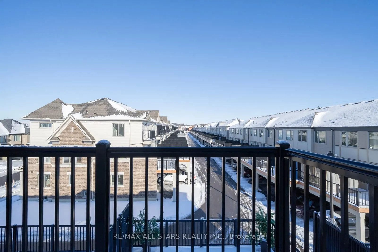
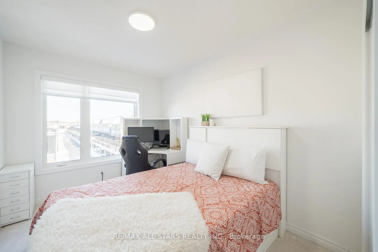
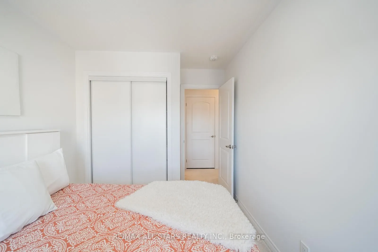
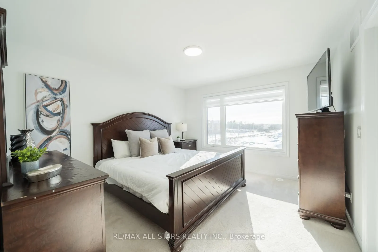
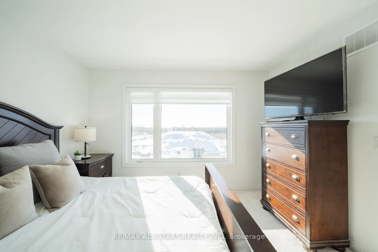
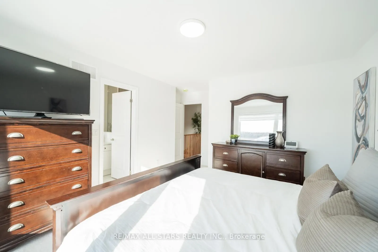
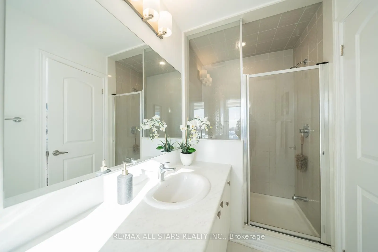
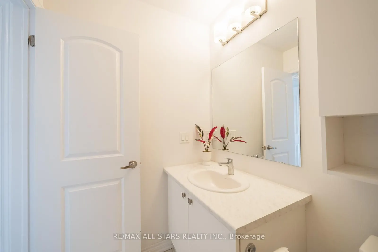
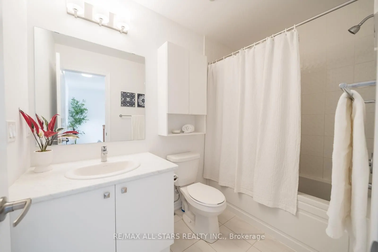
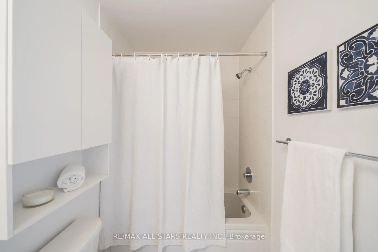
Welcome to 12 Busato Dr, Featuring 3 bedrooms, 3 bathrooms, and a versatile lower-level office. It has a spacious, upgraded kitchen featuring sleek stainless steel appliances, expansive granite countertops, and ample storage to keep everything organized. The eat-in kitchen and dining area is enhance...d by custom-built cabinetry, perfect for a coffee bar or additional storage. Light hardwood floors flow seamlessly into the living room that also feature a custom built in tv unit, where large windows and a walkout to the deck create a bright and inviting space. Upstairs, you'll find three bright and airy bedrooms, each with large windows and closets fitted with custom organizers. The primary bedroom offers a 3pc ensuite bathroom, while the other two bedrooms share a spacious four-piece bathroom. The second bedroom offers a convenient juliette balcony. Just off the homes entrance, this flexible space is perfect for a home office, cozy seating area, or playroom.This level also provides direct access to the two-car garage, along with two additional covered parking spaces for added convenience. This home is in a fantastic family-friendly neighbourhood, walking distance to Byers Pond Park and splash pad, scenic trail systems, the Leisure Centre, and Memorial Park, famous for its festivals and fireworks. Walking distance to Main St. Stouffville you're close to all amenities like restaurants, shopping, the library and Stouffville's new skate trail. Stouffville is a vibrant, growing community with so much to offer! From recreational activities for all ages to quick access to Highways 404 and 407 and two GO stations are close by.
Quartz Counter, Stainless Steel Appl, Open Concept
Dimensions 17.19 x 12.4 feet
213.16 sqft
Living Room
Laminate, Open Concept, W/O To Deck
Dimensions 18.04 x 17.29 feet
311.91 sqft
Other
Unfinished
Dimensions 17.55 x 19.09 feet
335.03 sqft
Primary Bedroom
3 Pc Ensuite, Large Window
Dimensions 16.08 x 11.91 feet
191.51 sqft
Similar Properties(No results)
Mortgage Calculator
Calculate your estimated monthly mortgage payment
Price
$1,100,000
$
%
%
Total cost of mortgage
$0
Monthly payment
By clicking Save, we will calculate your estimated mortgage for all properties using the saved values (down payment percentage, interest rate, and amortization).
The accuracy and applicability of this calculator are not guaranteed.