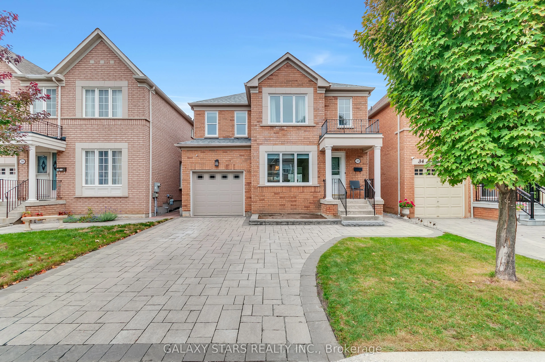
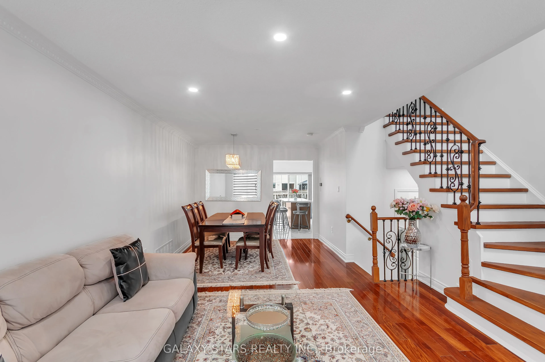
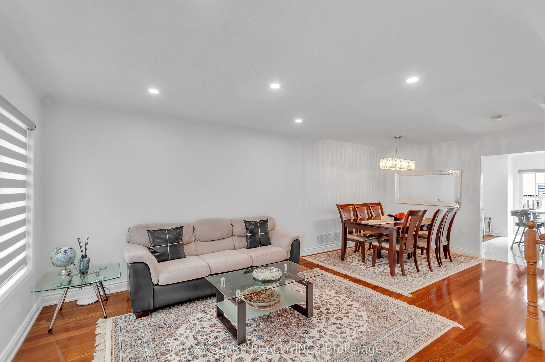
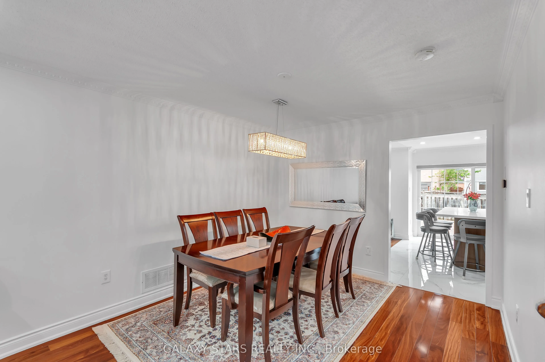
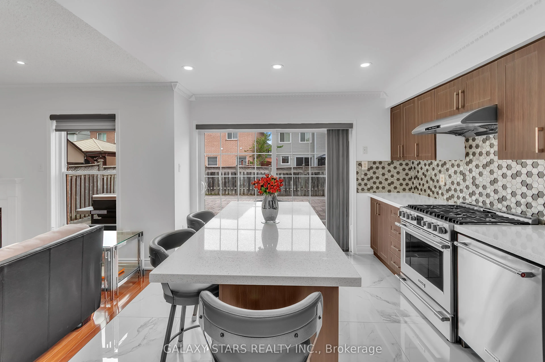
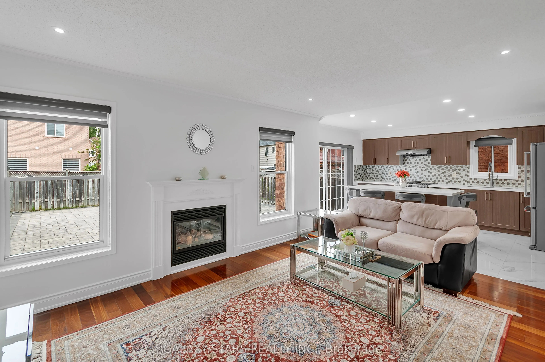
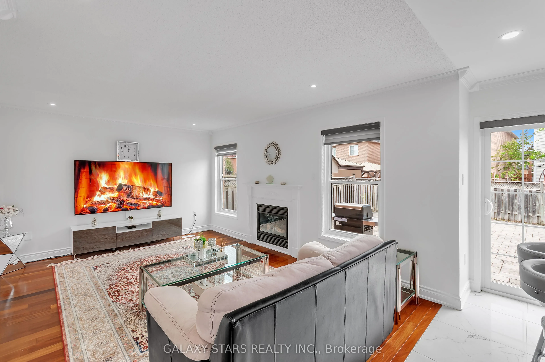
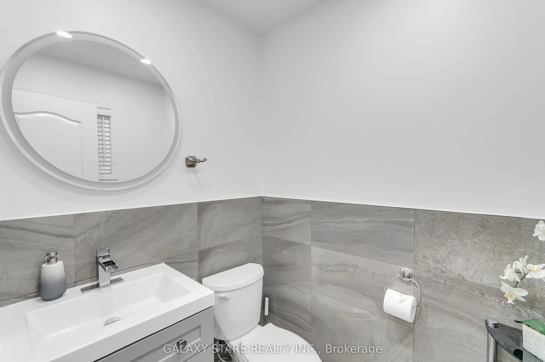
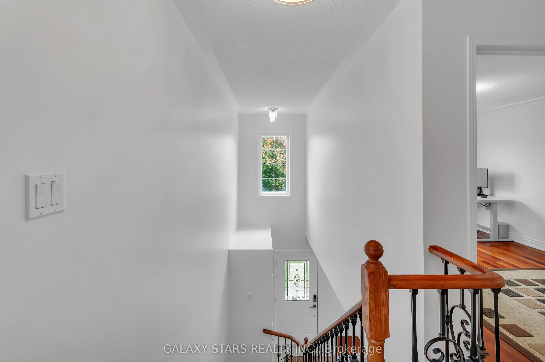
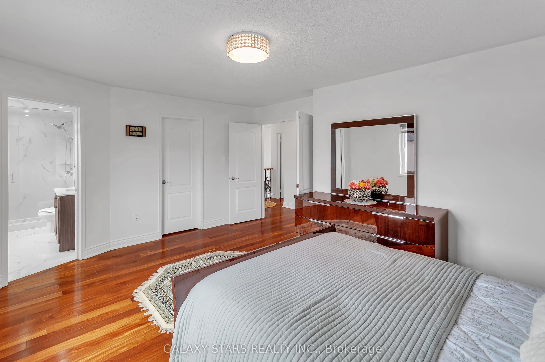
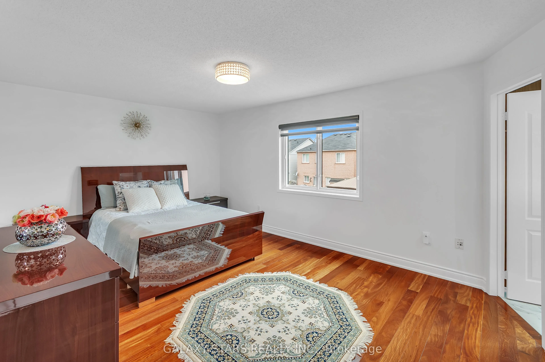
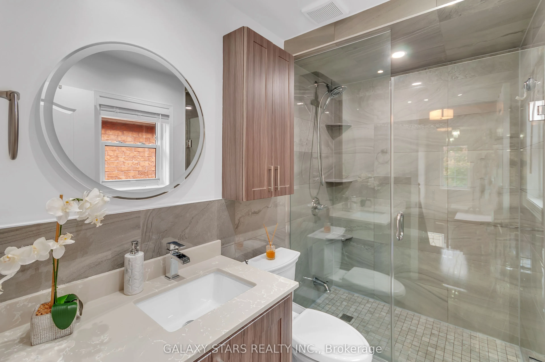
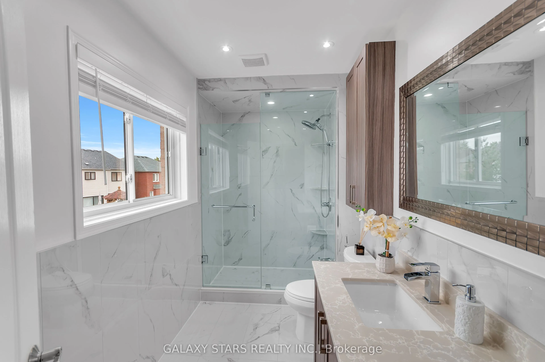
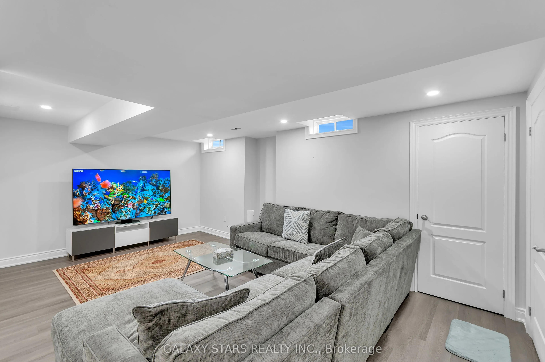
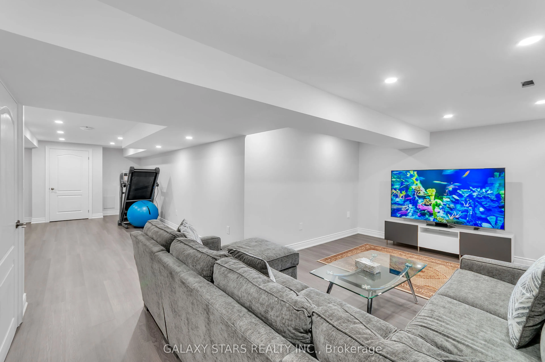
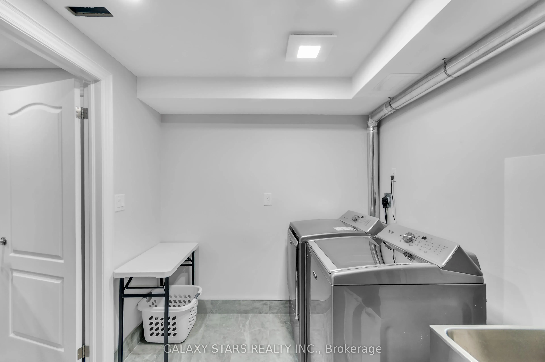
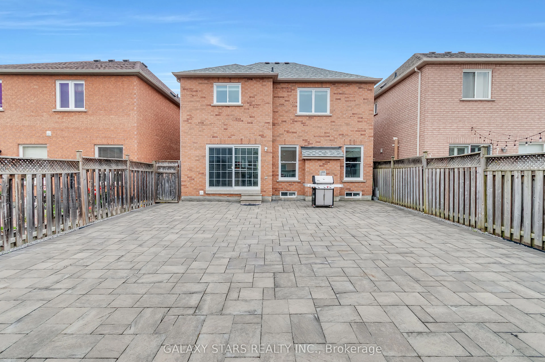
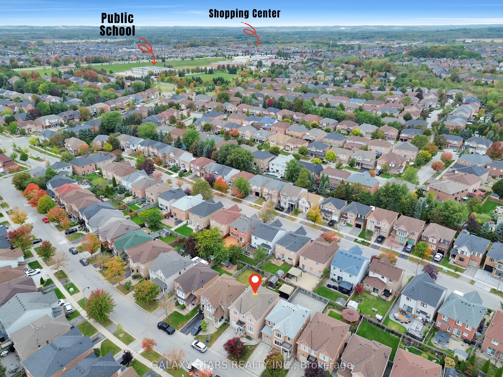
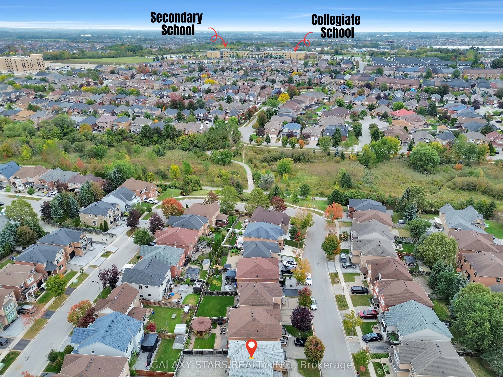
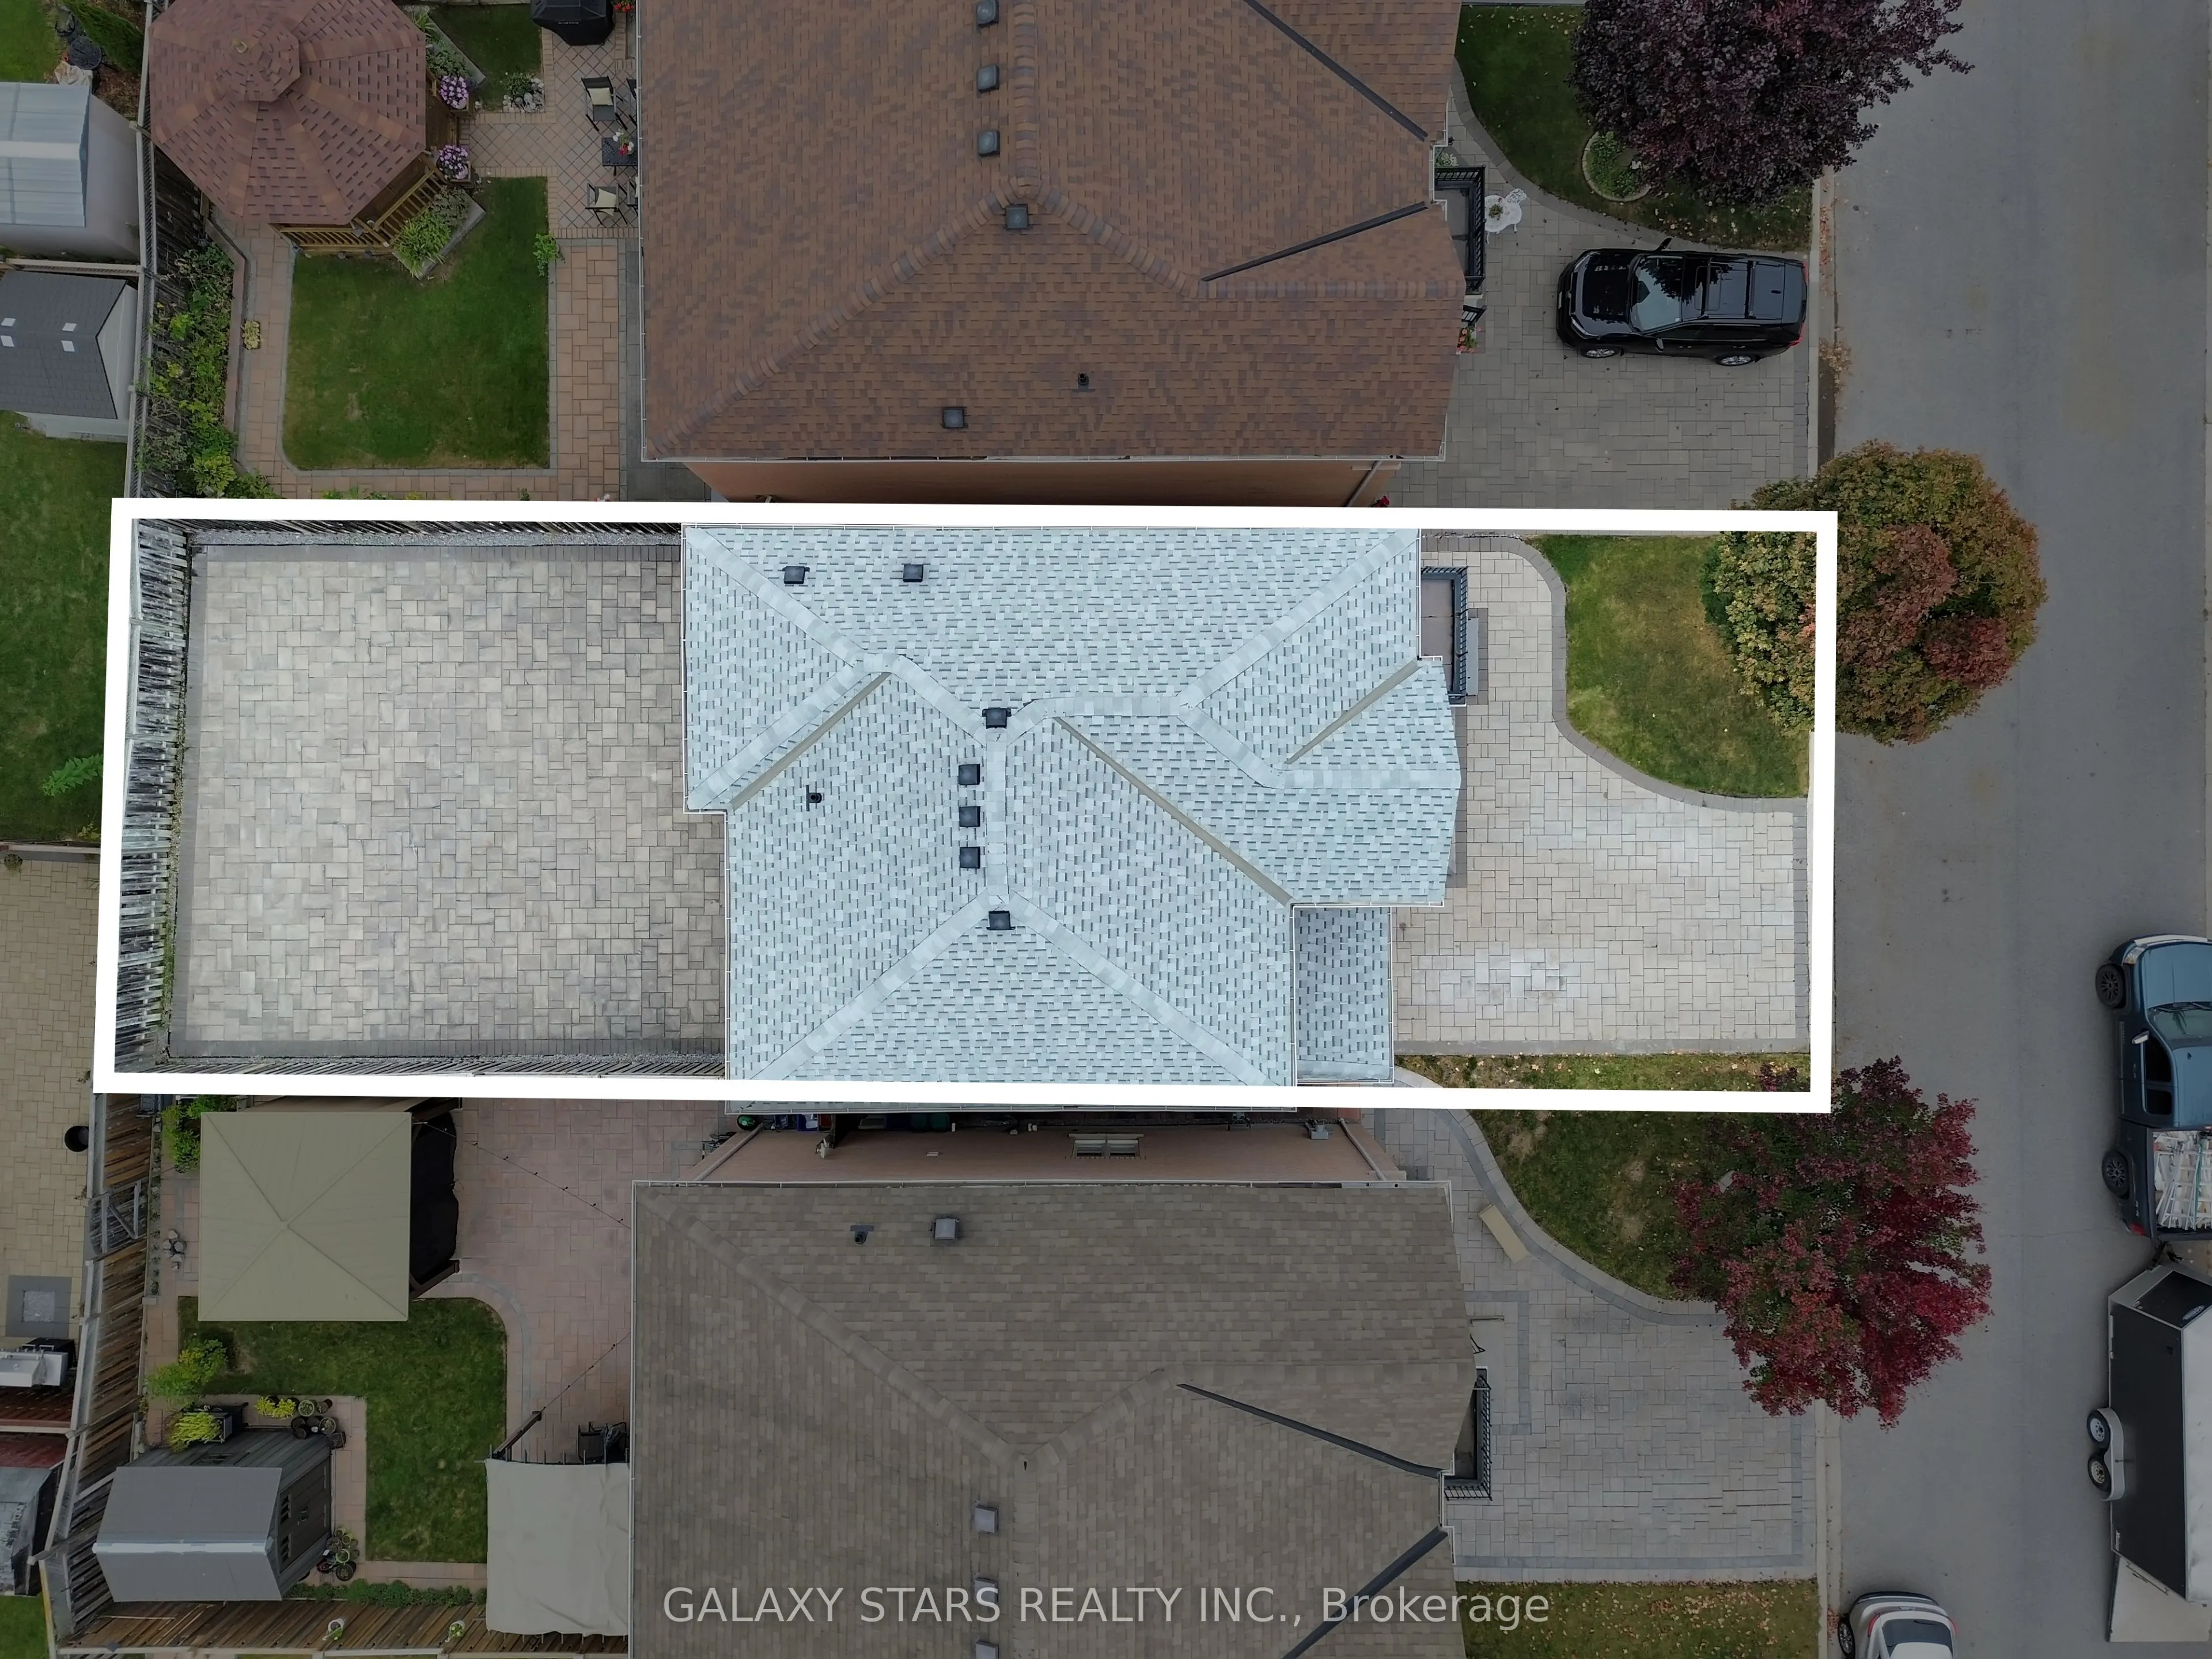
Stunning fully upgraded family home in a prime Ajax location! Featuring approximately $150K in upgrades, including upgraded windows, flooring, custom closets, kitchen and bathrooms, fresh paint, and a finished basement. Bright and spacious with maple hardwood, pot lights, granite countertops, centre... island, and a beautifully landscaped backyard. Perfect for first-time home buyers, growing families, or anyone looking for a move-in-ready home. Close to Hwy 401, schools, shopping, and major amenities.
Full Property Details
Interior
Bedrooms
3
Total Bedrooms
3
Washrooms
3
Square Footage
1500-2000 sqft
Basement
Finished
Heating Source
Gas
Heating Fuel
Forced Air
Air Conditioning
Central Air
Family Room
No
Kitchens
1
Total Kitchens
1
Fireplace Features
Yes
Bedrooms
3
Total Bedrooms
3
Washrooms
3
Square Footage
1500-2000 sqft
Basement
Finished
Heating Source
Gas
Heating Fuel
Forced Air
Air Conditioning
Central Air
Family Room
No
Kitchens
1
Total Kitchens
1
Fireplace Features
Yes
Exterior
Depth
95.26
Front
34.12
Driveway
Available
Lot Size
34 x 95.26 ft
Pool
None
Parking Spaces
3
Total Parking Spaces
4.00
Parking Description
Attached
Garage Spaces
1
Depth
95.26
Front
34.12
Driveway
Available
Lot Size
34 x 95.26 ft
Pool
None
Parking Spaces
3
Total Parking Spaces
4.00
Parking Description
Attached
Garage Spaces
1
Building Description
Style
2-Storey
Home Type
House
Subtype
Detached
Property Orientation
North
Exterior Finish
Brick
Sewers
Sewers
Water Supply
Municipal
Possession Date
No Data
Style
2-Storey
Home Type
House
Subtype
Detached
Property Orientation
North
Exterior Finish
Brick
Sewers
Sewers
Water Supply
Municipal
Possession Date
No Data
Community
Community
Northwest Ajax
Community
Northwest Ajax
Taxes & Fees
Taxes
$6,411 /yr
Tax Year
2025
Occupancy
Owner
Taxes
$6,411 /yr
Tax Year
2025
Occupancy
Owner
Room Types
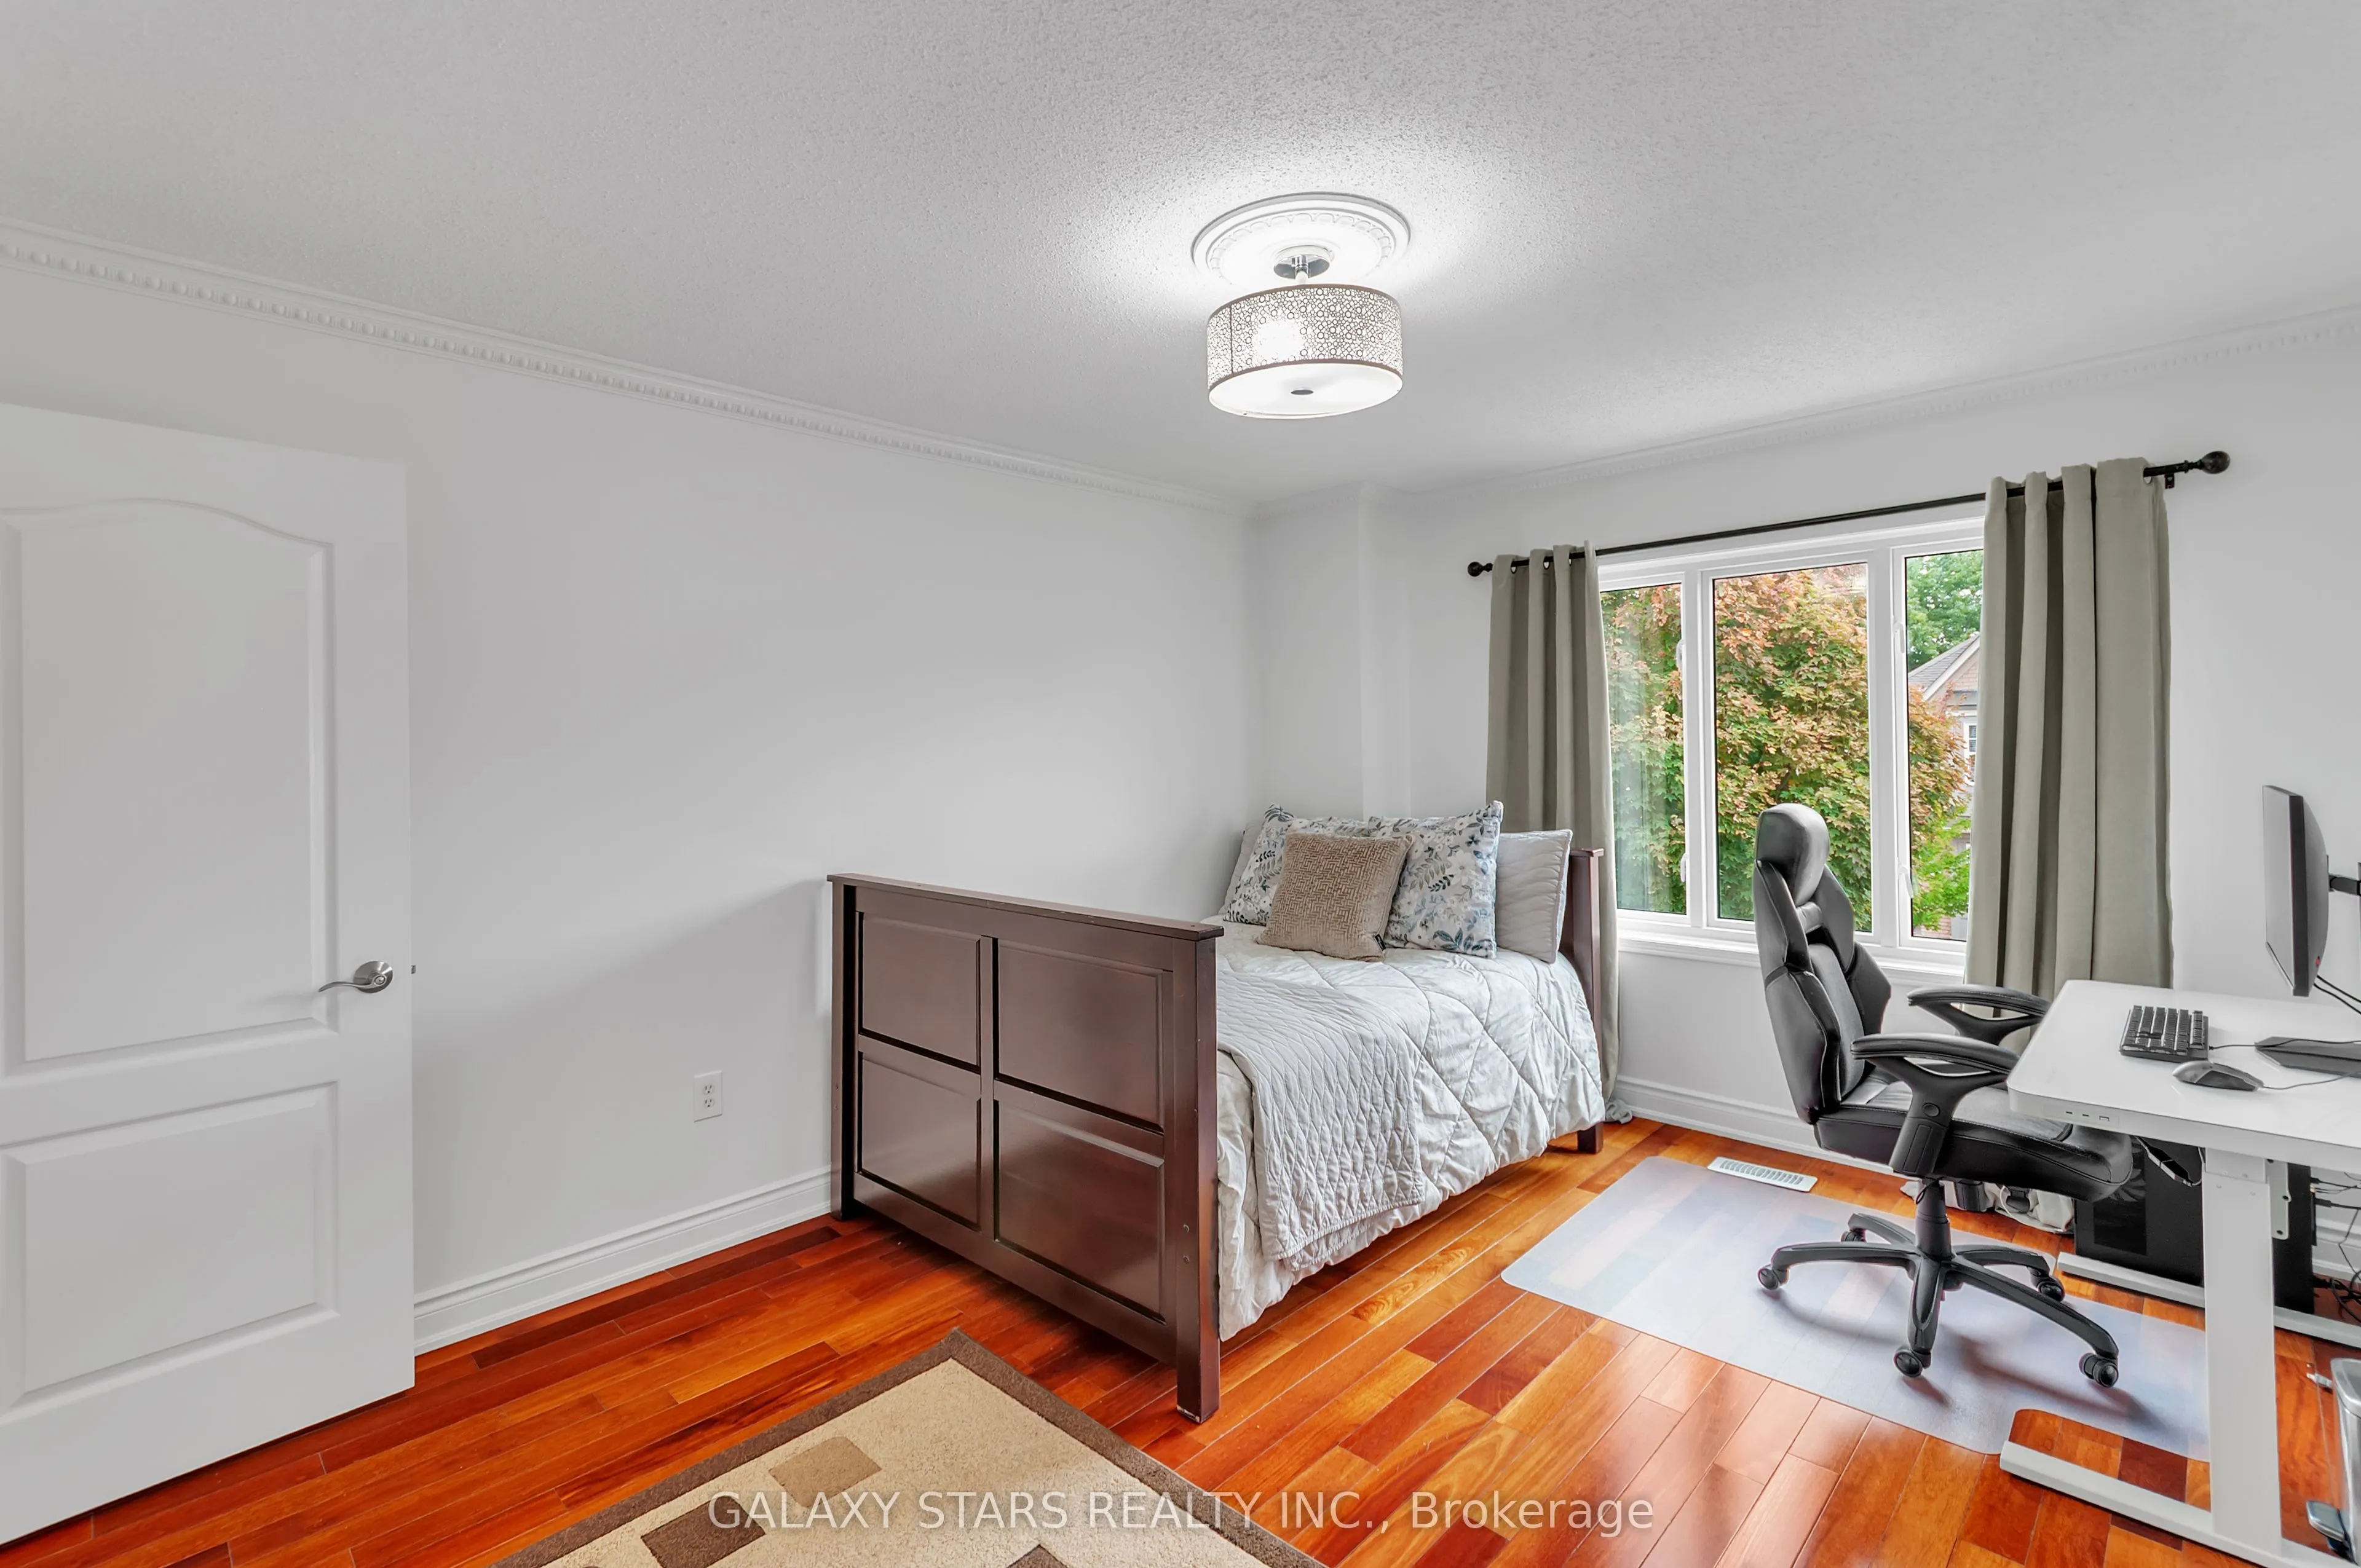
Bedroom 2
Double Closet, Window, Hardwood Floor
Dimensions 14.17 x 10.04 feet
142.27 sqft
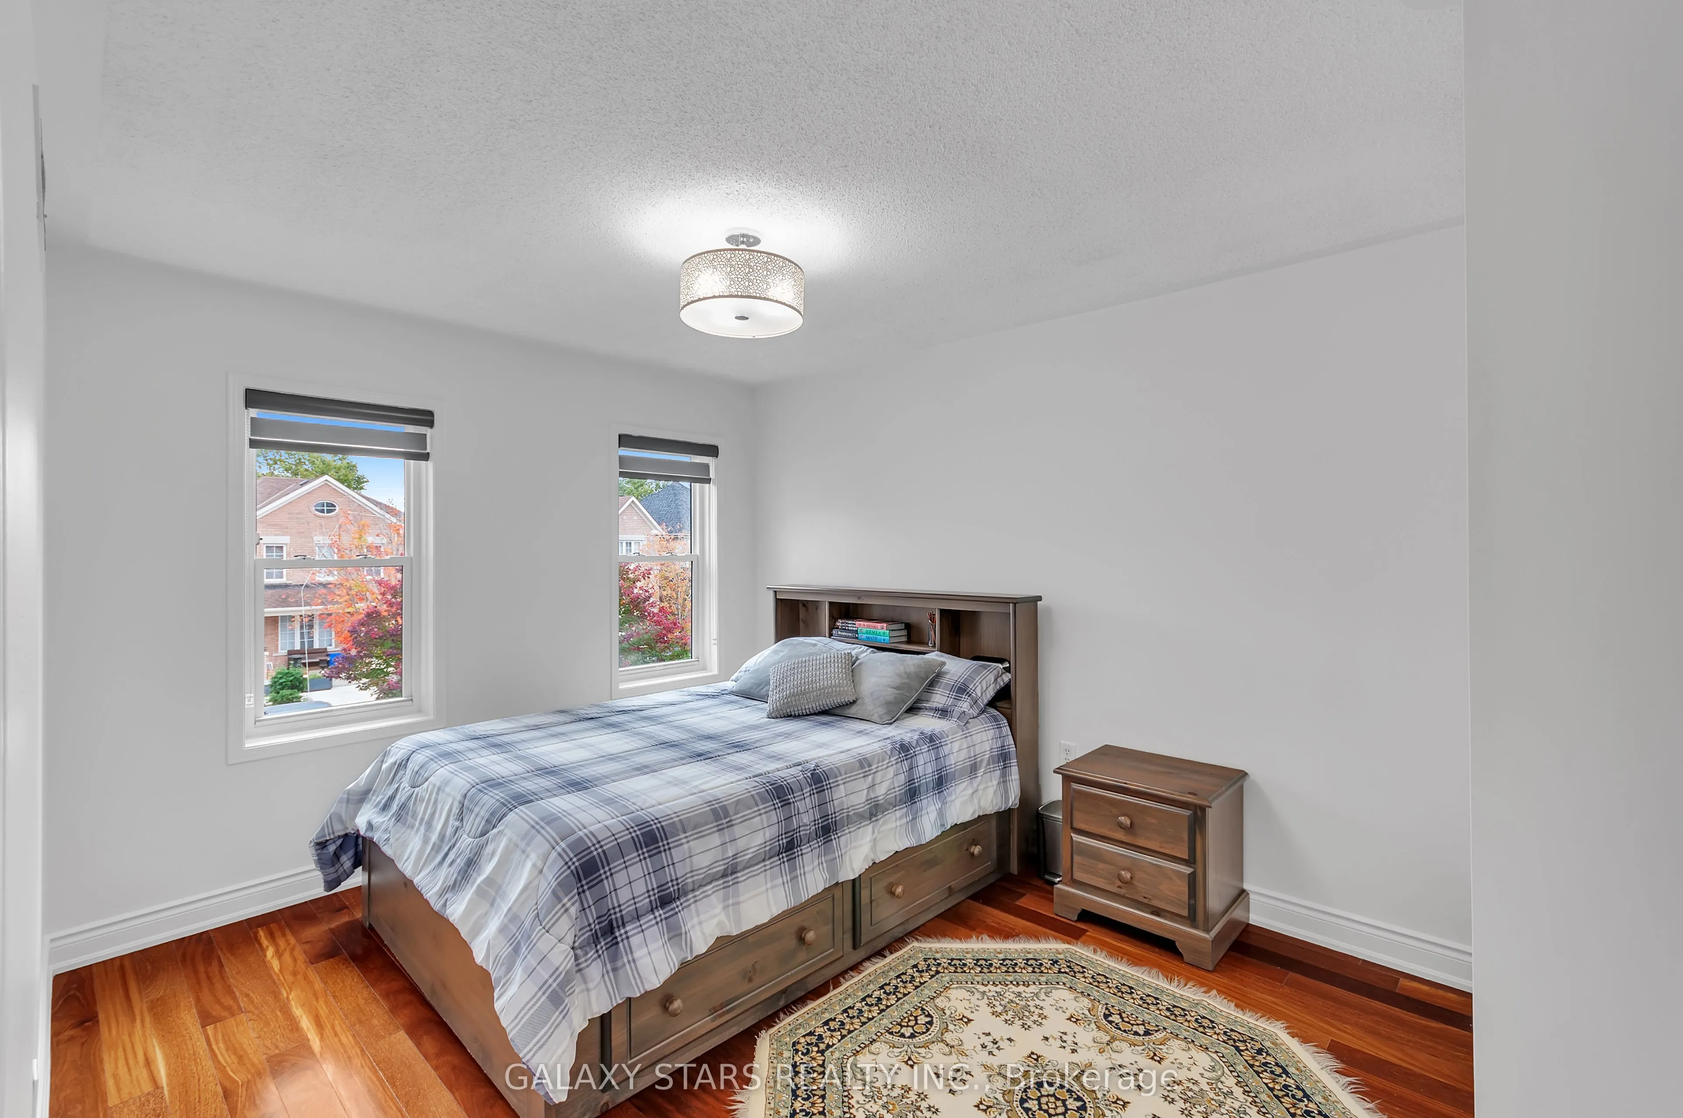
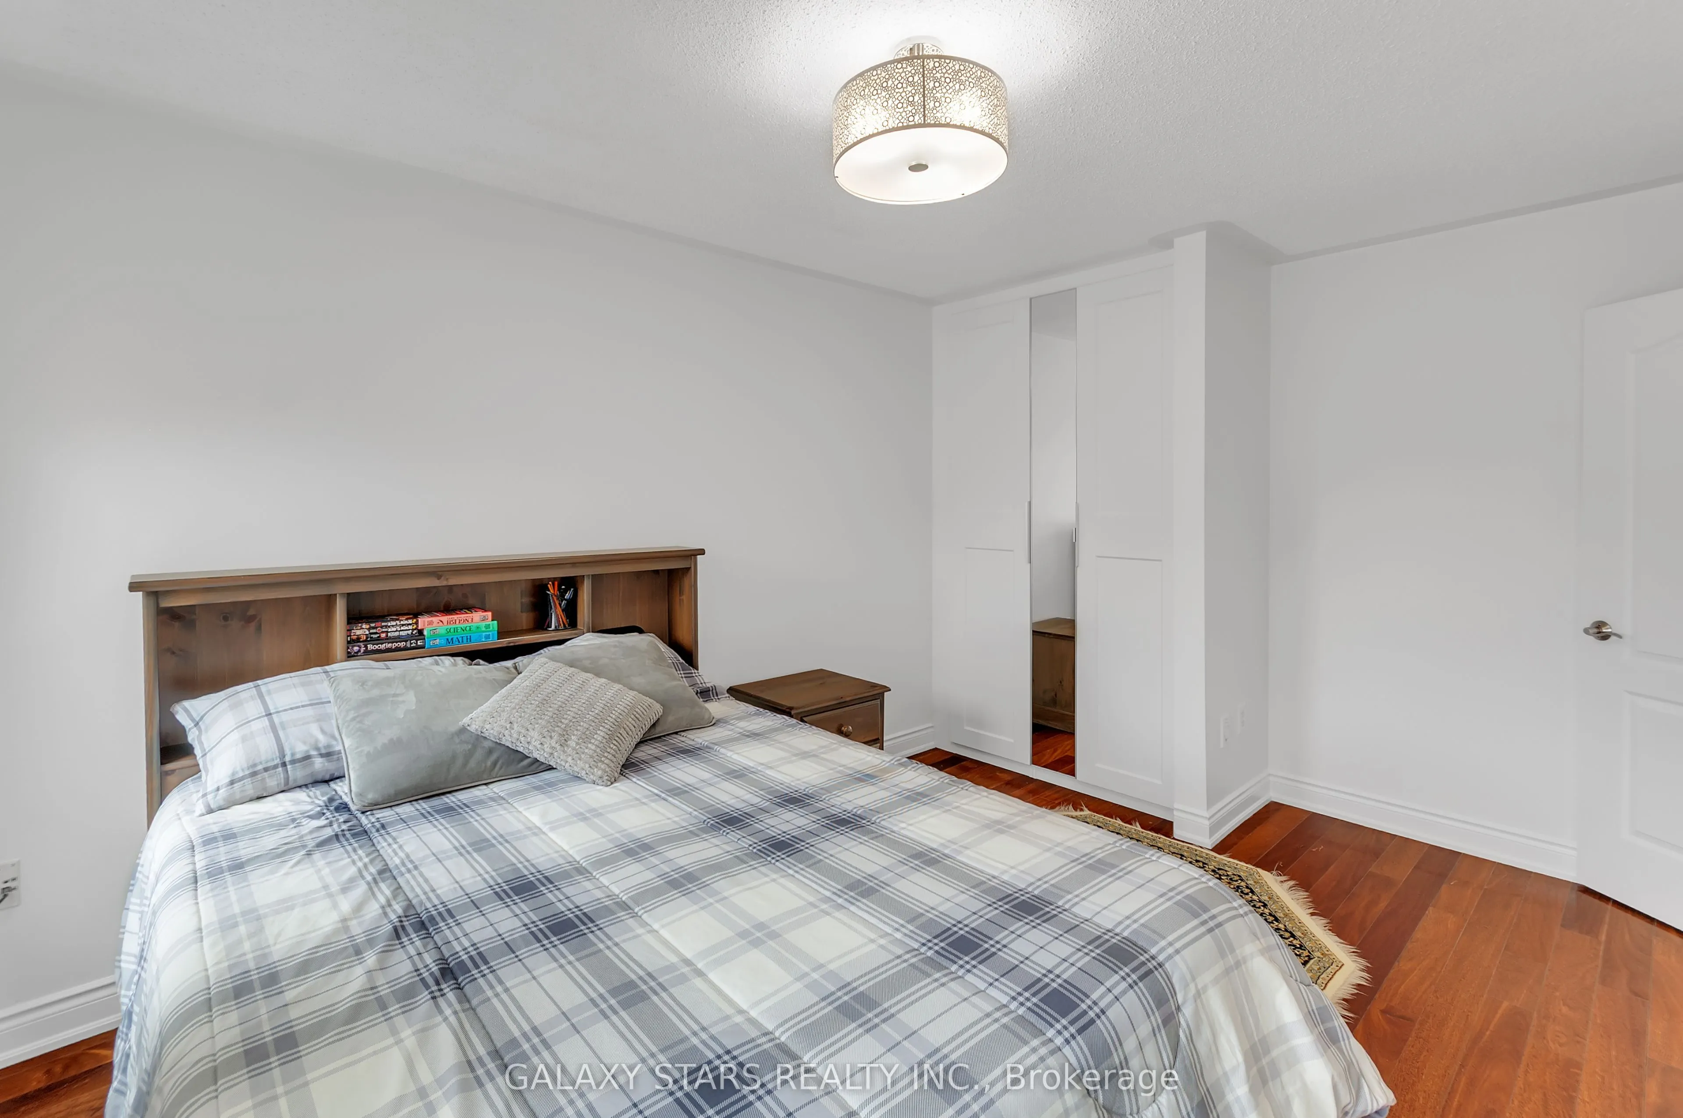
Bedroom 2
Double Closet, Window, Hardwood Floor
Dimensions 14.67 x 11.15 feet
163.57 sqft
Dining Room
Combined w/Living, Crown Moulding, Hardwood Floor
Dimensions 22.97 x 12.01 feet
275.87 sqft
Family Room
Gas Fireplace, Pot Lights, Hardwood Floor
Dimensions 15.49 x 12.01 feet
186.03 sqft
Kitchen
Centre Island, Granite Counters, Walk-Out
Dimensions 14.34 x 11.52 feet
165.2 sqft
Living Room
Combined w/Dining, Crown Moulding, Hardwood Floor
Dimensions 22.97 x 12.01 feet
275.87 sqft
Primary Bedroom
4 Pc Ensuite, Walk-In Closet(s), Hardwood Floor
Dimensions 16.99 x 12.01 feet
204.05 sqft
Similar Properties(No results)
Mortgage Calculator
Calculate your estimated monthly mortgage payment
Price
$949,900
$
%
%
Total cost of mortgage
$0
Monthly payment
By clicking Save, we will calculate your estimated mortgage for all properties using the saved values (down payment percentage, interest rate, and amortization).
The accuracy and applicability of this calculator are not guaranteed.