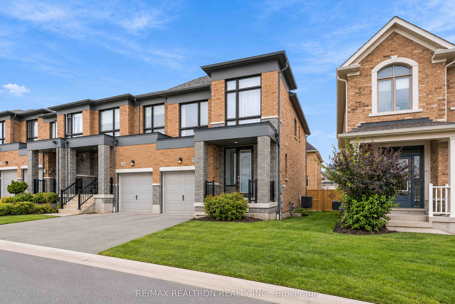
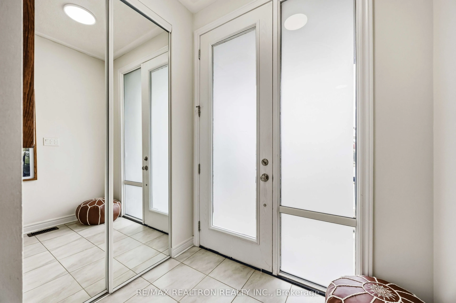
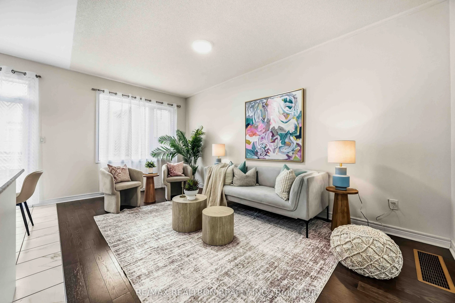
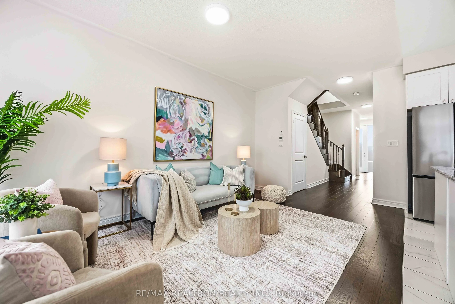
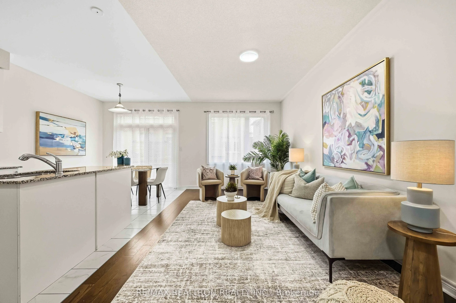
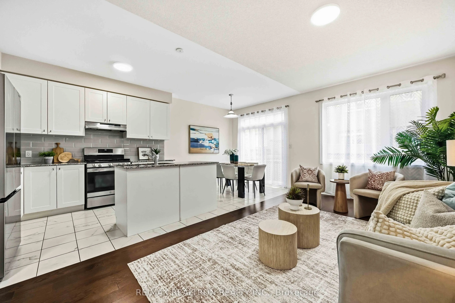
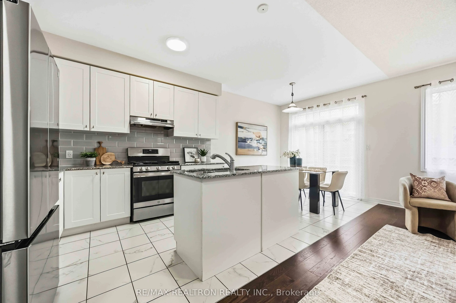
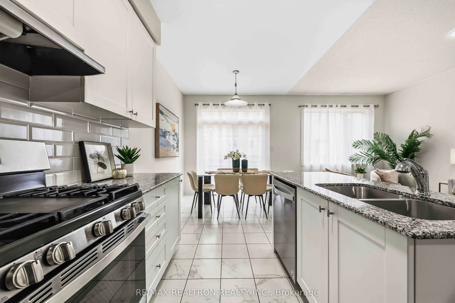
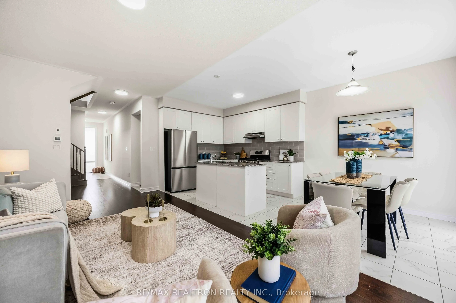
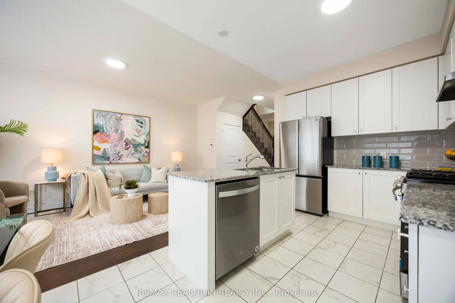
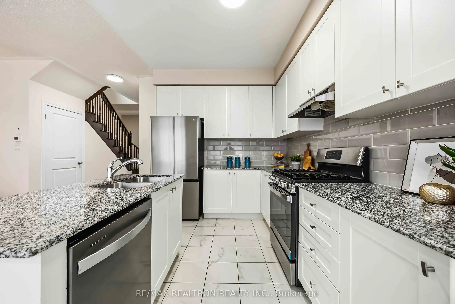
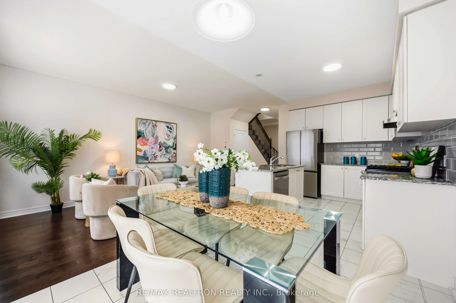
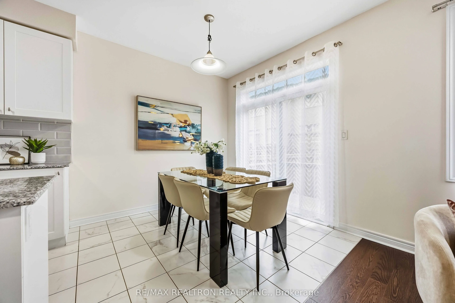
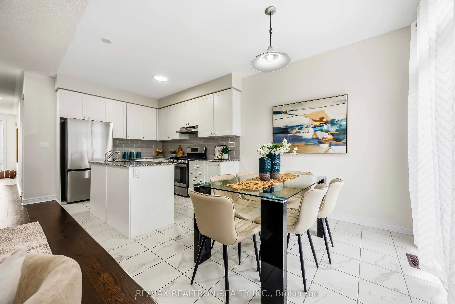
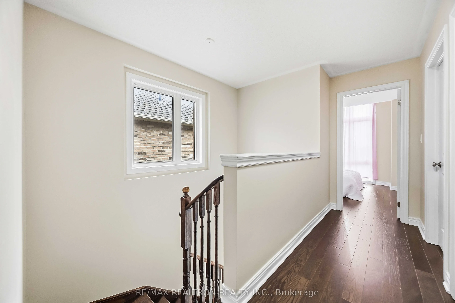
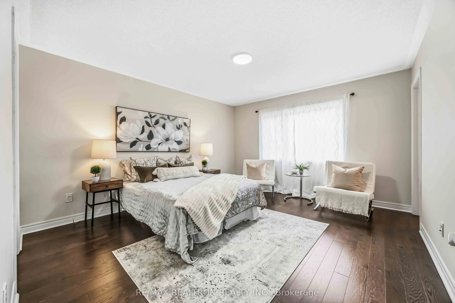
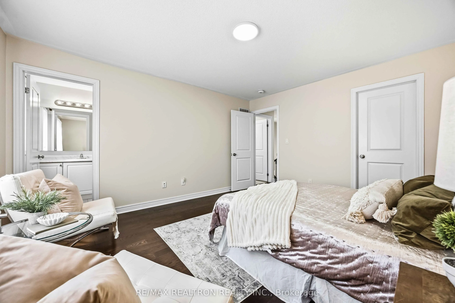
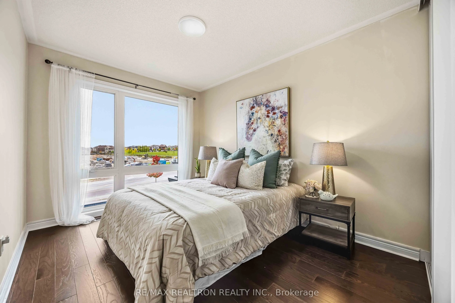
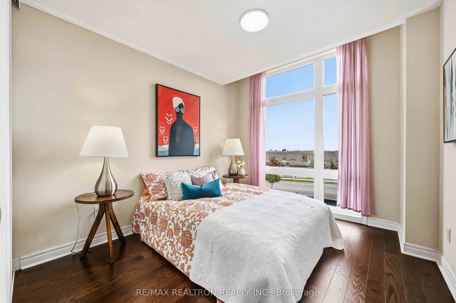
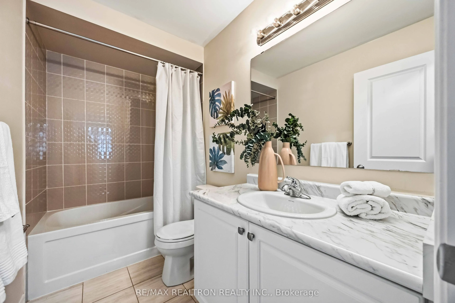
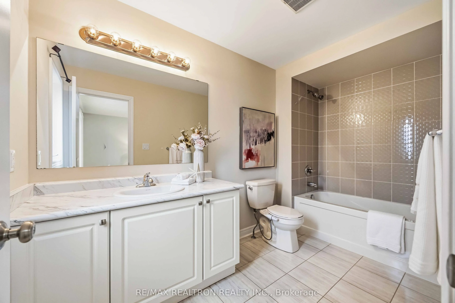
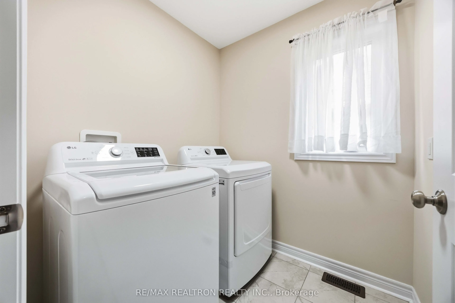
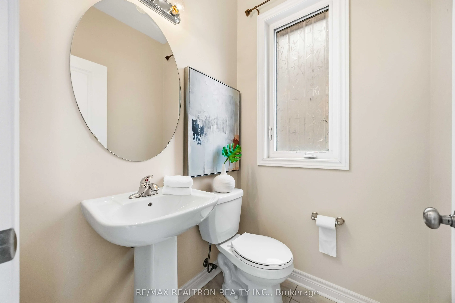
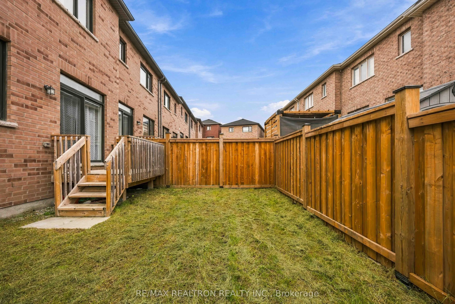
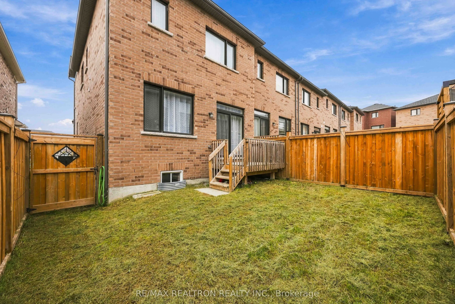
Welcome To 1160 Drawstring Lane, A Beautifully Presented End-Unit 3-Bedroom, 3-BathroomTownhome In Pickering's Highly Desirable New Seaton Community! Freshly Painted And Professionally Staged, This Bright And Stylish Home Is Truly Move-In Ready. Gorgeous Hardwood Flooring Flows Throughout The Home, ...Complemented By Large Modern Windows That Bring In An Abundance Of Natural Light. The Inviting Open-Concept Main Floor Offers A Seamless Living, Dining And Kitchen Layout-Perfect For Both Everyday Family Living And Entertaining. The Modern Kitchen Features White Cabinetry, Granite Countertops, A Stylish Backsplash, Stainless Steel Appliances, A Desirable Gas Stove For Those Who Love To Cook, And A Convenient Breakfast Bar Overlooking The Living Space. Upstairs, You'll Find Three Spacious Bedrooms, Including A Beautiful Primary Retreat With Ensuite, Along With Convenient Second-Floor Laundry. As An End Unit, The Home Enjoys Additional Privacy And A Bright, Airy Feel. Step Outside To The Fully Fenced Backyard Featuring A Deck And Plenty Of Space To Relax, Entertain Or Enjoy With Family. A Separate Side Entrance Provides Convenient Direct Access To The Backyard-A Wonderful Added Benefit Of This End-Unit Home. Located In The Growing New Seaton Community, Surrounded By Parks, Trails And Schools, With Shopping, Restaurants And Everyday Conveniences Nearby. Convenient Access To Hwy 401, 407 &412, Durham Region Transit, Pickering GO Station And Pickering City Centre Makes Commuting And Daily Life Easy. Freshly Painted. Beautifully Staged. Hardwood Throughout. Gas Stove. Bright Modern Windows. Fully Fenced Backyard With Side Access. End-Unit Privacy. An Exceptional Opportunity To Call1160 Drawstring Lane Home!
Full Property Details
Interior
Bedrooms
3
Total Bedrooms
3
Washrooms
3
Square Footage
1100-1500 sqft
Basement
Walk-Up
Heating Source
Gas
Heating Fuel
Forced Air
Air Conditioning
Central Air
Family Room
No
Kitchens
1
Total Kitchens
1
Fireplace Features
No
Bedrooms
3
Total Bedrooms
3
Washrooms
3
Square Footage
1100-1500 sqft
Basement
Walk-Up
Heating Source
Gas
Heating Fuel
Forced Air
Air Conditioning
Central Air
Family Room
No
Kitchens
1
Total Kitchens
1
Fireplace Features
No
Exterior
Depth
0.0
Front
0.0
Driveway
Available
Lot Size
0 x 0.0 ft
Pool
None
Parking Spaces
2
Total Parking Spaces
2.00
Parking Description
Attached
Garage Spaces
1
Depth
0.0
Front
0.0
Driveway
Available
Lot Size
0 x 0.0 ft
Pool
None
Parking Spaces
2
Total Parking Spaces
2.00
Parking Description
Attached
Garage Spaces
1
Building Description
Style
2-Storey
Home Type
Townhome
Subtype
Att/Row/Townhouse
Property Orientation
East
Exterior Finish
Brick
Sewers
Sewers
Water Supply
Municipal
Possession Date
No Data
Style
2-Storey
Home Type
Townhome
Subtype
Att/Row/Townhouse
Property Orientation
East
Exterior Finish
Brick
Sewers
Sewers
Water Supply
Municipal
Possession Date
No Data
Community
Community
Rural Pickering
Community
Rural Pickering
Taxes & Fees
Taxes
$6,150.25 /yr
Tax Year
2025
Occupancy
Owner
Taxes
$6,150.25 /yr
Tax Year
2025
Occupancy
Owner
Room Types
Bathroom
Ceramic Floor, Ceramic Sink
Dimensions 3.28 x 3.28 feet
10.76 sqft
Bathroom
Window
Dimensions 3.28 x 3.28 feet
10.76 sqft
Bedroom 2
Hardwood Floor, Closet, Large Window
Dimensions 40.52 x 31.17 feet
1263.01 sqft
Bedroom 3
Hardwood Floor, Closet, Large Window
Dimensions 37.57 x 31.33 feet
1177.07 sqft
Breakfast
Tile Floor, Overlooks Garden, B/I Dishwasher
Dimensions 27.89 x 28.38 feet
791.52 sqft
Dining Room
Hardwood Floor, Combined w/Living
Dimensions 58.76 x 29.82 feet
1752.22 sqft
Foyer
Ceramic Floor, Closet, Double Doors
Dimensions 6.56 x 13.12 feet
86.07 sqft
Kitchen
Tile Floor, Custom Backsplash, Custom Counter
Dimensions 35.4 x 28.51 feet
1009.25 sqft
Laundry
Ceramic Floor, Window
Dimensions 3.28 x 3.28 feet
10.76 sqft
Living Room
Hardwood Floor, Combined w/Kitchen, Large Window
Dimensions 58.76 x 29.82 feet
1752.22 sqft
Powder Room
Tile Floor, Window
Dimensions 3.28 x 3.28 feet
10.76 sqft
Primary Bedroom
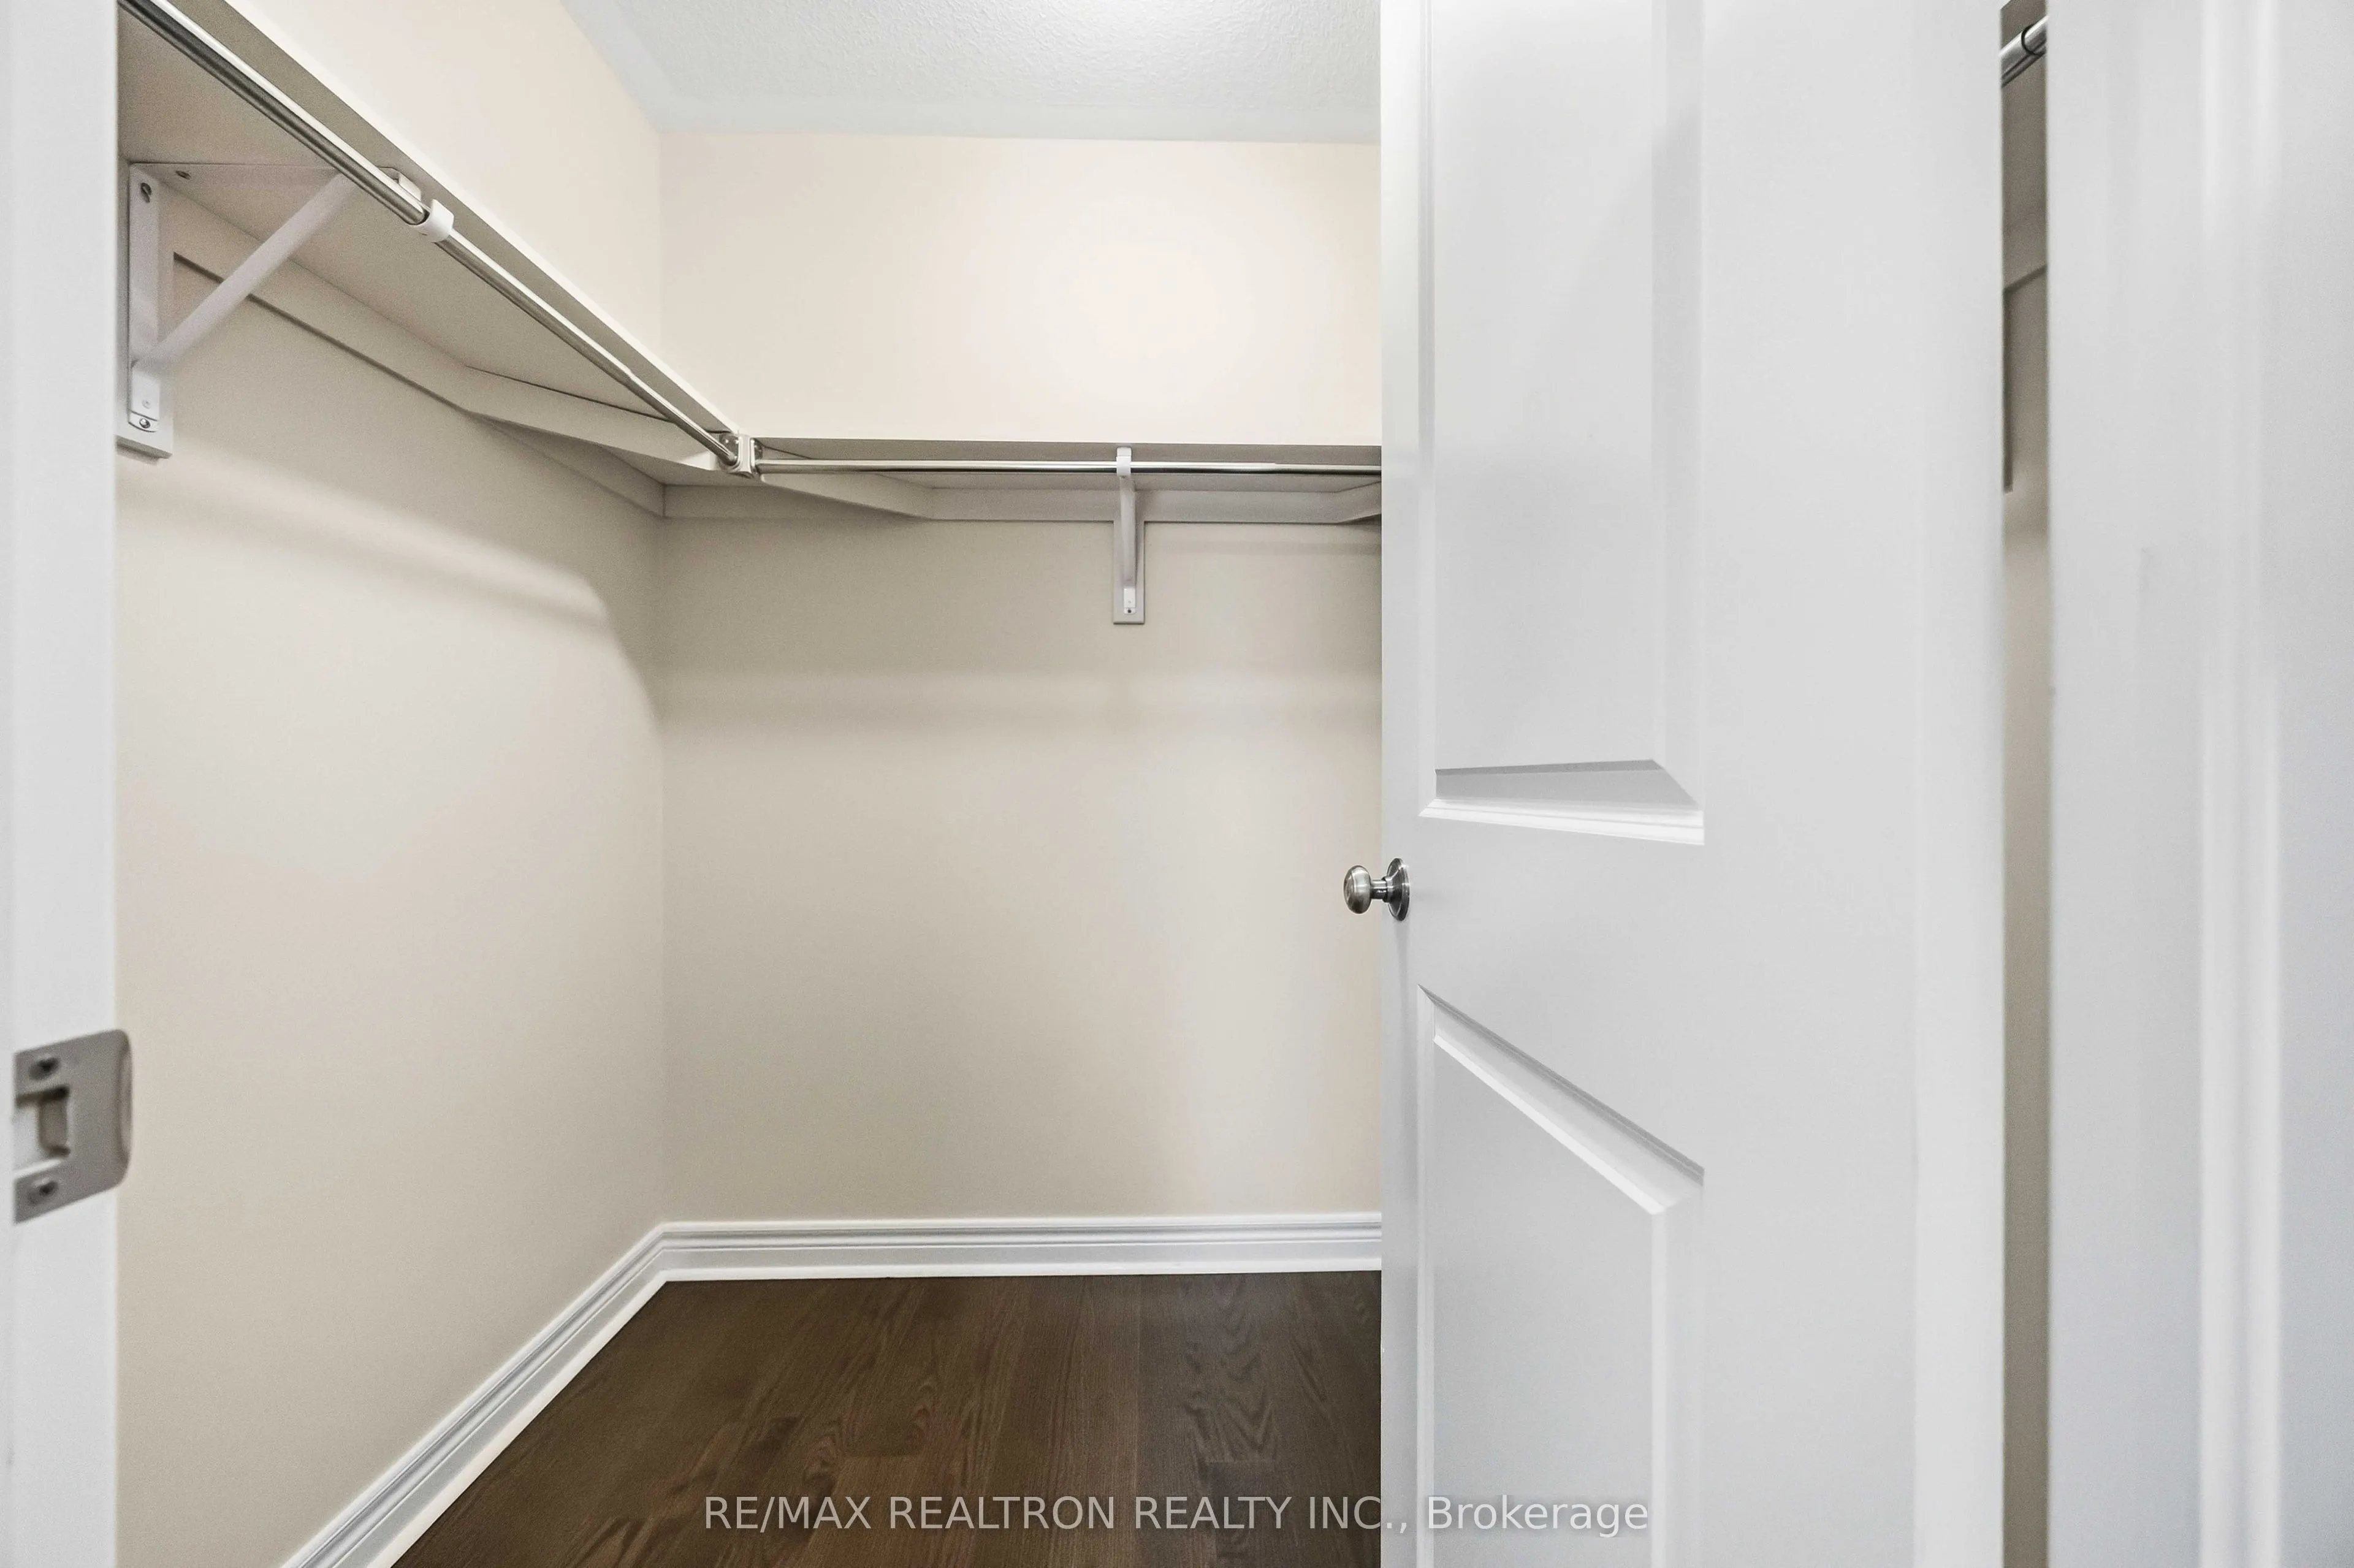
Hardwood Floor, Walk-In Closet(s), Large Window
Dimensions 52.66 x 46 feet
2422.36 sqft
Similar Properties(No results)
Mortgage Calculator
Calculate your estimated monthly mortgage payment
Price
$739,000
$
%
%
Total cost of mortgage
$0
Monthly payment
By clicking Save, we will calculate your estimated mortgage for all properties using the saved values (down payment percentage, interest rate, and amortization).
The accuracy and applicability of this calculator are not guaranteed.